Key takeaways
- Where subterranean termites are a risk, the NCC requires the primary building elements of a new home to be protected by a termite management system.
- The Australian Standard for termite management of new building work covers the main approaches: physical barriers, chemical soil treatments and reticulation systems, and termite-resistant materials, often combined with the slab.
- No system stops termites completely. Systems are designed to deter concealed entry and force termites into the open, where regular inspection can find them.
- The most common failures are penetrations and slab edges not properly protected, and landscaping, paving or garden beds that bridge the barrier or cover the inspection zone.
- A durable notice must record the system installed, and the owner needs to know how to maintain it and how often to arrange inspections.
Subterranean termites are one of the most destructive pests in Australia, and they are present in most of the country. They attack timber from the inside, often without visible signs until the damage is extensive, and their damage is typically not covered by home insurance. For builders, termite management is both a compliance requirement and a common source of disputes years after handover.
This guide explains how termite management systems work in new homes, what the building rules require, and the construction and landscaping mistakes that allow termites past them.
How termites get in
Subterranean termites live in colonies in the ground and travel to food, which means timber, through the soil or through mud tubes they build over surfaces. They avoid light and open air. A new home usually gives them nothing to eat in the slab or masonry, so they look for concealed routes: cracks and joints in the slab, gaps around pipes and other penetrations, cavities in walls, and anywhere soil or timber touches the building.
Termite management systems work on a simple principle. They do not guarantee termites will never reach the house. They make concealed entry difficult and force termites to build visible mud tubes over the barrier, where regular inspection can find them before serious damage occurs. That is why the inspection zone and regular inspections are as important as the barrier itself.
What the rules require
The NCC requires that, in areas where subterranean termites are a risk, the primary building elements of a new home, the parts that carry the structure, are protected by a termite management system. The Australian Standard for termite management in new building work sets out the acceptable systems, how they are installed and how they are documented.
The system must be recorded on a durable notice fixed in a prominent location, commonly the meter box, identifying the system used, the date of installation, and recommendations for inspection and maintenance. The owner must also be given information about how to maintain the system.
The main approaches
The main termite management approaches
| Approach | How it works | Watch out for |
|---|---|---|
| Physical sheet or mesh barriers | Materials termites cannot penetrate, installed at penetrations, slab edges or under the slab | Damage during construction; correct laps and fixing at every penetration |
| Graded particle barriers | Crushed stone of a size termites cannot move or pass through | Correct grading and compaction; disturbance by later works |
| Chemical soil treatments | A treated zone in the soil around or under the building | Treated zone disturbed by landscaping; treatment life and reapplication |
| Reticulation systems | Pipes that allow chemical to be re-applied along the perimeter | Owner must arrange periodic replenishment |
| Termite-resistant materials | Treated or naturally resistant timber, steel and concrete structural elements | Non-structural timber can still be attacked |
| Slab as part of the system | A slab designed and built to the relevant standards acts as a barrier, with edges and penetrations protected | Cracks, cold joints and penetrations must be dealt with |
Source: Australian Standard for termite management in new building work; NCC Housing Provisions.
Physical barriers
Physical barriers use materials termites cannot chew through or move. They include sheet materials and stainless steel mesh, installed around penetrations, at slab edges and sometimes under the whole slab, and graded stone particle barriers, where the stone is sized so termites cannot move or pass between the particles. Physical barriers do not deplete over time, but they must be installed carefully at every penetration and protected from damage during construction.
Chemical systems
Chemical systems create a treated zone in the soil that deters or kills termites. Some are applied once during construction; others use reticulation systems, networks of pipes around the perimeter that allow the chemical to be replenished periodically without disturbing paving or gardens. Chemical treatments have a limited effective life, and the owner needs to know when replenishment is due.
The slab as part of the system
A concrete slab designed and constructed to the relevant standards can form part of the termite management system, because termites cannot penetrate sound concrete. But the slab’s weak points must be dealt with: penetrations for plumbing and services, construction joints, and the slab edge. Those are typically protected with physical barriers or collars at penetrations, and an exposed slab edge or perimeter barrier with an inspection zone.
Termite-resistant materials
Where the structure itself is made of materials termites do not eat, such as steel framing or appropriately treated timber, the structural risk is reduced. But other timber in the house, such as joinery, skirtings, doors and flooring, can still be attacked, so this approach is usually combined with others.
Where systems fail during construction
- Penetrations missed. A pipe added late, or a collar not fitted properly, leaves a hidden entry point through the slab.
- Barriers damaged. Sheet barriers torn by trades, particle barriers disturbed during trenching.
- Slab edge covered. Render, cladding or finishes carried down over the slab edge where the inspection zone should be exposed.
- Timber left behind. Formwork, pegs, offcuts and stumps left in the ground under or around the building are a food source that attracts termites.
- Documentation missing. No installer’s certificate or durable notice, which causes problems at the final inspection and later in a dispute.
Getting termite management right on a new house
- 1DesignThe system is chosen and shown on the plans for the site’s risk and construction type.
- 2Under slabPenetrations and under-slab elements are protected before the pour, and inspected.
- 3Slab edge and perimeterEdge protection or treated zone installed; the inspection zone detailed and left exposed.
- 4Clean siteTimber offcuts, formwork and debris removed from under and around the building.
- 5Certify and notifyInstaller’s certificate, durable notice fixed in place, and owner information in the handover pack.
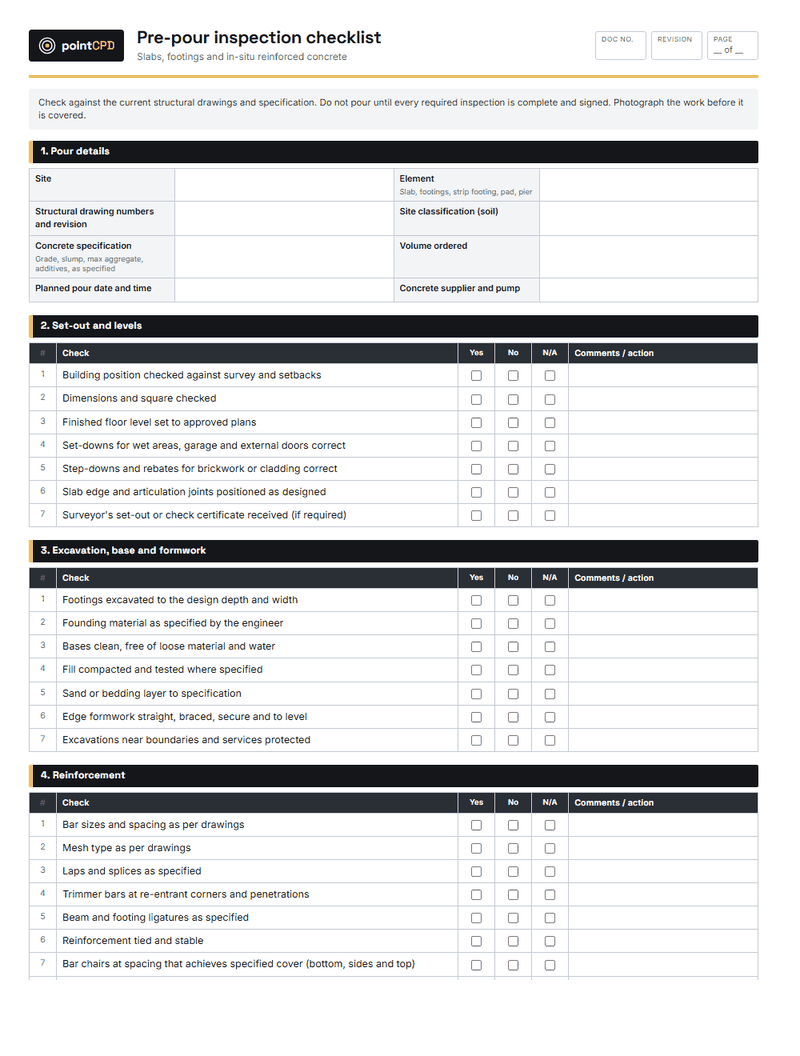
Photograph every penetration before the pour. The protection at slab penetrations is invisible once the concrete is poured. Dated photos of each collar or barrier are the evidence if termites are found years later.
Where systems fail after handover
Many termite problems start after the builder has left, when the owner landscapes the garden, builds a deck or adds paving.
Ways a termite system is bridged after handover
- Garden beds or soil built up against the wall over the slab edge.
- Paving or decking laid against the house, covering the inspection zone.
- Timber sleepers, formwork or offcuts left against or under the building.
- Stored firewood and timber against the house.
- Leaking taps, downpipes or air conditioner drains keeping soil wet against the slab.
- New penetrations, such as pipes or cables, added without protection.
This is where handover information matters. Owners need to understand, in plain language, that the slab edge or perimeter barrier must stay exposed and uncovered, that garden beds and paving must not bridge it, that leaks against the house should be fixed promptly, and that regular inspections by a qualified person are part of maintaining the system. Many termite disputes turn on whether the owner was told and whether they followed the advice.
A worked example: the new deck
Three years after handover, the owners of a brick veneer home on a slab build a timber deck against the back of the house. The deck boards sit just below the floor level, the deck frame is bolted to the wall, and the space under the deck is closed in with screening. The builder’s handover pack had explained that the slab edge was the inspection zone and must stay visible.
Two years later, the owners find termite damage in the skirting boards and a door frame near the back door. The pest inspector finds mud tubes running up the slab edge behind the deck, hidden from view, into the wall cavity.
The builder’s records show the termite management system installed, the installer’s certificate, the durable notice, dated photos of the slab edge at handover, and the written advice given to the owners about keeping the inspection zone clear and arranging regular inspections. The owners’ deck had covered the inspection zone and given the termites a concealed path. The dispute resolves quickly.
Without those records, the builder would have faced a claim that the termite system was defective, with no way to show what had been installed or what the owners had been told.
Inspections: what owners should arrange
Termite management systems rely on regular inspection by a qualified pest inspector, at the intervals recommended on the durable notice and in the standard. Inspections look for signs of termite activity, damage and bridging, and check the condition of the system. For chemical systems, inspections also flag when replenishment is due. Builders should say clearly in the handover pack that inspections are the owner’s responsibility and how often they are recommended.
Contracts and responsibility
The NSW Government advises owners to make sure nothing in their contract makes them responsible for termite control instead of the builder. For a new home, the builder is responsible for installing a compliant termite management system as part of the building work. After handover, the owner is responsible for maintaining it and arranging inspections. Clear handover documents, including the durable notice, the installer’s certificate and written maintenance advice, draw that line.
Renovations and extensions
Extensions to existing homes need termite management for the new work, and they must not compromise the existing system. Connecting a new slab to an old one creates a joint that must be protected. Adding a deck or paving against the existing house can bridge its protection. Renovation builders should find out what system the existing house has, often from the durable notice, and make sure the new work integrates with it.
Checking the installer
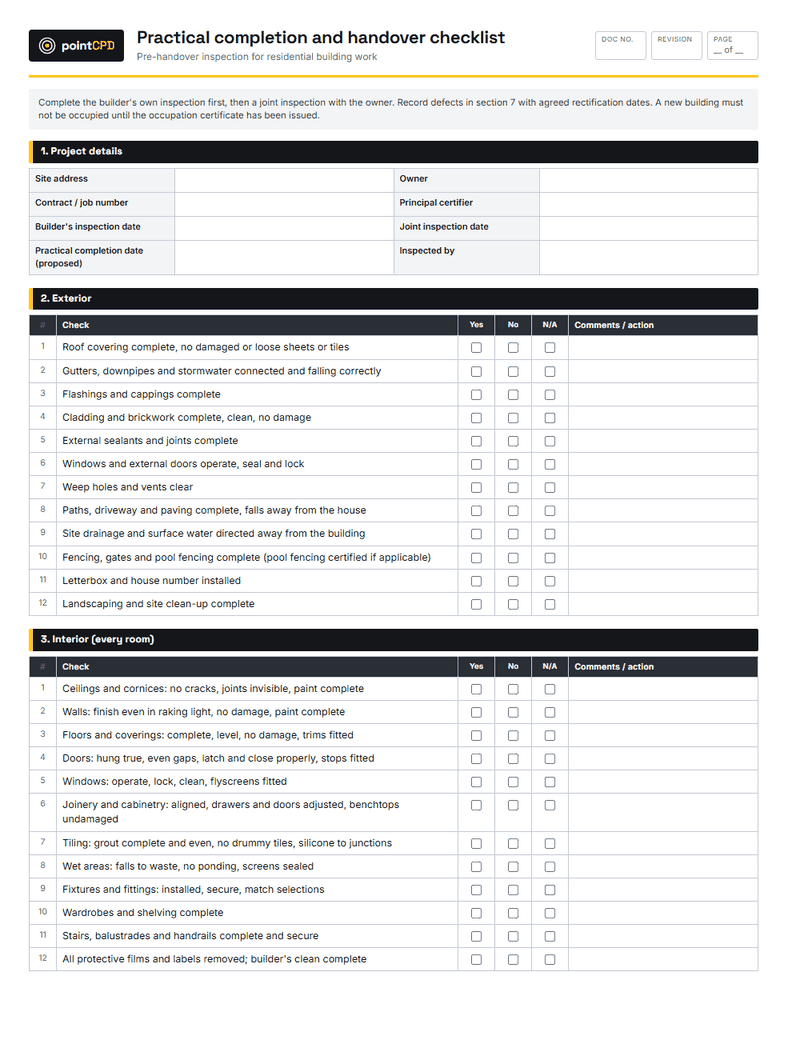
Termite management systems should be installed by a competent, appropriately licensed installer, following the manufacturer’s instructions and the standard. Ask for the installer’s licence details and certificate at the time of installation, confirm the certificate identifies the system and the areas treated, and keep it with the job file. If the system includes components that must be installed at different stages, such as penetration collars before the pour and perimeter treatment later, make sure each stage is completed and certified.
Talking to clients
Clients often assume a termite system means termites will never be a problem. Explain the principle honestly: the system makes concealed entry harder and pushes termites into the open where they can be found, and it relies on the owner keeping the inspection zone clear and arranging regular inspections. That conversation, backed by written advice, protects the client’s home and the builder’s reputation.
Timber choices inside the house
Even with a sound barrier, choosing treated or naturally termite-resistant timber for elements in contact with the slab or close to ground level, such as bottom plates, and keeping untreated timber off the ground during construction, adds a second line of defence.
The bottom line
Termite management is a system, not a product: the right barrier for the site, installed carefully at every penetration and edge, a clean site, a visible inspection zone, a durable notice, and an owner who knows how to keep it working. Most failures come from gaps and bridges that could have been avoided. Photograph the work, document the system, and hand over clear maintenance advice.
Questions builders ask
Is termite protection required for new homes?
Yes, in areas where subterranean termites are a risk, the NCC requires the primary building elements of a new home to be protected by a termite management system.
Does a termite barrier stop termites completely?
No. Systems are designed to deter concealed entry and force termites into the open, where regular inspection can find them before serious damage occurs.
What is a termite durable notice?
A permanent notice, commonly fixed in the meter box, recording the termite management system installed, the date, and recommendations for inspection and maintenance.
How do homeowners bridge termite barriers?
By building garden beds or soil against the slab edge, laying paving or decks over the inspection zone, storing timber against the house, or adding unprotected penetrations.
Who is responsible for termite protection after handover?
The builder installs a compliant system as part of the building work. After handover, the owner is responsible for maintaining it, keeping the inspection zone clear and arranging regular inspections.
Sources
- NCC Housing Provisions: termite risk management · Australian Building Codes Board
- Contracts for home building work (termite control) · NSW Government · 2026-04-29
Published 19 August 2026. General information for builders, not legal, financial or engineering advice for a specific job. Check current requirements with the relevant regulator or standard before relying on them.