Key takeaways
- The main house cladding types in Australia are brick veneer, fibre cement, timber, metal, render systems over masonry or lightweight substrates, and composite or panel systems.
- Every cladding is part of a wall system: frame, wrap, cavity, cladding, flashings and sealants. Most failures happen at openings, junctions and penetrations, not in the cladding itself.
- Drained and ventilated cavities help walls shed water and dry out, and NCC 2025 extends the circumstances in which they are required.
- Fire performance matters near boundaries, in bushfire-prone areas and on multi-storey buildings. Some combustible cladding products are banned or restricted for certain building types.
- Install to the manufacturer’s system: fixings, battens, joints, flashings and clearances are part of the warranty and the compliance pathway.
Cladding is the first thing anyone sees on a house, and it is one of the biggest decisions in its design. It is also a common source of defects: water getting in at windows and junctions, condensation in walls, cracked render, corroded fixings and paint failures. And since the combustible cladding crisis in apartment buildings, it has become a regulatory issue as well as an aesthetic one.
This guide compares the main cladding options for Australian houses and small multi-unit buildings, explains the system thinking that prevents defects, and covers the fire and compliance issues builders need to know.
The main options
The main cladding options
| Cladding | Strengths | Watch out for |
|---|---|---|
| Brick veneer | Durable, low maintenance, good fire and acoustic performance | Heavy; bricklayer shortage; cavity must drain; weepholes and flashings |
| Fibre cement (sheet and weatherboard) | Affordable, versatile, non-combustible | Joints, fixings and flashings; paint maintenance; cutting creates silica dust |
| Timber weatherboards | Appearance, lightweight, easy to repair | Maintenance; moisture and decay; bushfire limits at higher BALs |
| Metal (steel, aluminium) | Lightweight, fast, non-combustible, modern look | Thermal movement, corrosion in coastal areas, noise, dents |
| Render over masonry | Seamless look, durable on a solid substrate | Cracking at joints and openings; substrate movement |
| Render over lightweight panels | Lightweight, rendered look | Water ingress at joints and penetrations; check fire performance of the system |
| Composite and panel systems | Architectural finishes | Fire performance and product restrictions; installer competency |
Brick veneer
Brick veneer remains the most common wall construction for Australian houses: a timber or steel frame with a skin of brick outside, separated by a cavity. It is durable, needs little maintenance and performs well for fire and sound. Its weaknesses are weight, cost and, increasingly, the availability of bricklayers, which HIA’s latest Trades Report found to be the scarcest trade in the country. The cavity must be kept clear and drain through weepholes, with flashings at openings and the base of the wall.
Fibre cement
Fibre cement sheets and weatherboards are affordable, versatile and non-combustible, and they come in a wide range of profiles. They depend on correct installation: joints, fixings and flashings must follow the manufacturer’s system, and the paint finish needs maintenance. Cutting fibre cement generates crystalline silica dust, so cutting must be done with the controls the silica rules require.
Timber
Timber weatherboards and shiplap offer warmth and character, are lightweight, and are easy to repair. They need regular maintenance to protect against moisture and UV, and their use is restricted in bushfire-prone areas at higher bushfire attack levels. Species, treatment and detailing to shed water all matter for durability.
Metal
Steel and aluminium cladding in various profiles offer a modern look, light weight, fast installation and non-combustibility. They move with temperature, so fixings and joints must allow for expansion. In coastal and industrial environments, the coating and fixings must suit the corrosion exposure. Rain noise and dents are considerations in some locations.
Render systems
Render over masonry is durable when the substrate is solid and joints are detailed. Render over lightweight panels offers a similar look at lower weight, but the system’s performance depends heavily on how joints, penetrations and openings are sealed, and on the fire performance of the panel. Cracking at joints and around openings is the most common complaint.
Composite and panel systems
Composite panels and architectural cladding systems are used for feature elements and on higher-density buildings. Their fire performance varies widely. After the Lacrosse and Grenfell fires, regulators restricted or banned certain combustible panels, particularly aluminium composite panels with highly combustible cores, on some building types. Builders must check that any panel product is permitted and compliant for the building class and use.
Think system, not product
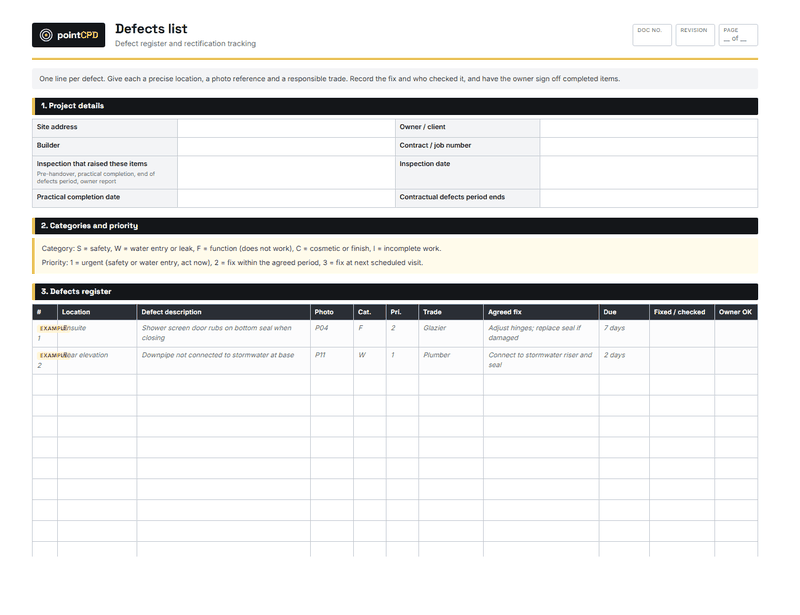
Most cladding defects are not caused by the cladding material. They happen at the edges: around windows and doors, at the base of walls, at roof junctions, at penetrations for pipes and vents, and at joints between panels. Every cladding is part of a wall system that includes the frame, the wall wrap, the cavity and battens, the cladding, flashings and sealants. When one part is missing or wrong, the whole wall can fail.
The principle is the same as for windows: water that gets behind the outer face must be directed back outside, never inwards. That depends on laps in the wrap, flashings at every opening and junction, and a path for water to drain out.
Cavities and condensation
A drained and ventilated cavity between the cladding and the wrap lets water that gets behind the cladding drain away, and lets moisture in the wall dry out. Cladding fixed directly against the wrap, with no cavity, has less capacity to cope with water and condensation.
The NCC has been tightening condensation management requirements, and NCC 2025, which NSW and Queensland adopt from 1 May 2027, extends the circumstances in which drained and ventilated cavities are required. Builders who already use cavity battens as standard will find the change easy; those who fix cladding direct should review their details.
Installation details that prevent cladding defects
- Wall wrap installed and lapped so water always runs outwards, taped at openings.
- Drained and ventilated cavity where the system or the NCC requires it, with battens as specified.
- Head and sill flashings at every window and door, lapped correctly.
- Expansion and control joints where the manufacturer specifies.
- Clearances from the ground, paving and roofing kept as specified.
- Fixings of the right type, spacing and edge distance for the system and wind load.
- Penetrations for pipes, vents and lights sealed with the system’s details.
The window is where the wall leaks. Most cladding leaks are at windows and doors: missing head flashings, sill flashings without upturns, wrap not folded into openings, and sealant used instead of flashing. Get every opening right and most cladding problems disappear.
Fire performance
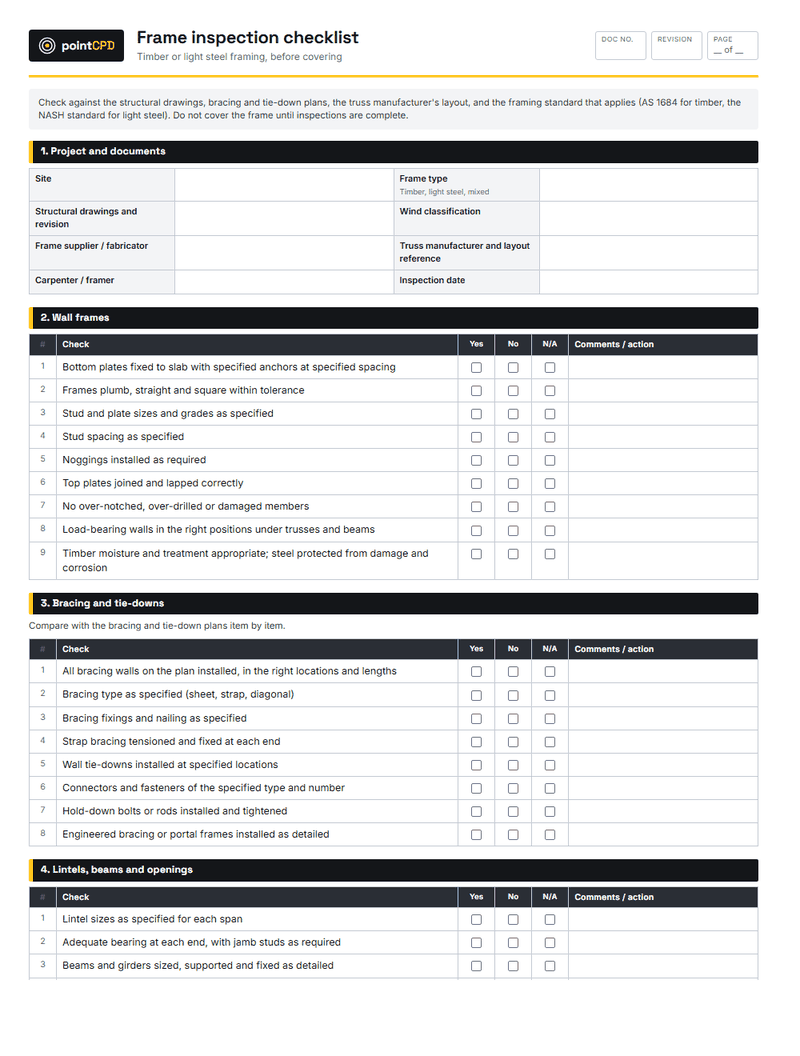
Fire performance of external walls matters in several situations:
- Near boundaries. The NCC requires fire-resisting construction for external walls of houses close to a boundary or another building, to limit fire spread between properties. The distances and requirements are in the NCC; check them for each job.
- Bushfire-prone areas. The bushfire attack level determines what cladding can be used, particularly on elevations facing the hazard.
- Multi-storey and multi-unit buildings. Combustibility requirements for external walls are more stringent, and some products are banned or restricted.
In NSW, building product use bans and safety notices apply to certain cladding products on certain building types. Since August 2018, a ban has limited the use of aluminium composite panels with a core of more than 30% polyethylene by mass on specified building types. Check the current bans and notices before specifying any panel or composite product.
Thermal performance
The wall construction, including cladding, cavity, wrap, insulation and frame, affects the home’s energy rating. Lightweight claddings rely on insulation in the frame; brick veneer adds some thermal mass on the outside. Steel frames with lightweight cladding may need thermal breaks. The energy assessment models a specific wall build-up, so changing cladding type during the build can change the rating.
Choosing cladding for a job
- 1Check constraintsBushfire level, boundary distances, wind classification, coastal exposure, heritage or estate covenants.
- 2Check the energy modelWall construction affects the thermal assessment and thermal bridging.
- 3Check the budget and programmeMaterial, labour, availability of trades and time on site.
- 4Check maintenanceWhat the owner will need to do over the life of the building.
- 5Choose a systemSpecify the manufacturer’s complete system, including cavity, fixings, joints and flashings.
Maintenance
Clients often choose cladding on appearance and price and discover the maintenance later. Brick needs very little. Metal needs occasional washing, especially near the coast. Fibre cement needs periodic repainting. Timber needs regular recoating and inspection. Render needs crack repair and repainting. Explaining maintenance at selection time, and including it in the handover pack, prevents disappointment and warranty disputes.
A worked example: the leaking weatherboard wall
A two-storey house clad in fibre cement weatherboards develops water stains inside below an upstairs window after the first heavy winter rain. Investigation finds the weatherboards were fixed directly to the frame with no cavity, the head flashing over the window was missing, and the wrap had been cut at the opening and not folded in.
Water running down the wall above the window got behind the weatherboards, ran down the wrap, and entered the frame at the top corner of the opening. The fix requires removing cladding around the window, installing a proper head flashing, repairing the wrap and reinstating the cladding. The cost is several times what the correct detail would have cost during construction. The cladding product was never the problem; the missing flashing was.
Mixing claddings
Many houses combine claddings: brick on the ground floor with lightweight cladding above, or a feature panel beside weatherboards. Every change of material creates a junction, and junctions between different claddings, with different movement, depths and drainage paths, are where water finds its way in. Detail transitions carefully with flashings, allow for different movement, and make sure the cavity and drainage continue across the junction. The manufacturers’ details for each product may not cover the junction between them, so it often falls to the designer and builder to resolve.
Coastal and high-wind sites
On coastal and exposed sites, cladding must resist higher wind pressures and more corrosive conditions. Fixings, battens and flashings need to be specified for the wind classification and corrosion environment, and some products have reduced warranties close to breaking surf. Stainless steel or appropriately coated fixings, and regular washing of metal claddings, extend life in these locations.
Supply and trades
Cladding choice affects which trades are needed and when. Brick veneer depends on bricklayers, who are scarce. Lightweight claddings are installed by carpenters or specialist cladders, often faster. Some builders have shifted part of their range to lightweight cladding for that reason. Whatever the choice, make sure the installer knows and follows the manufacturer’s system.
The bottom line
Choose cladding for the site, the constraints and the client, but build it as a system. Check bushfire level, boundaries and product restrictions; confirm the energy model; specify the manufacturer’s complete system with cavity, fixings, joints and flashings; and pay particular attention to every opening and junction. The cladding is rarely what fails. The details around it are.
Questions builders ask
What is the most common house cladding in Australia?
Brick veneer remains the most common wall construction for houses, with fibre cement, timber, metal and render systems also widely used.
Why does cladding leak?
Usually because of details around it: missing or badly lapped flashings at windows and junctions, wall wrap not folded into openings, no cavity for water to drain, or unsealed penetrations.
Do I need a cavity behind cladding?
Many cladding systems require a drained and ventilated cavity, and NCC 2025 extends the circumstances in which one is required. Follow the manufacturer’s system and the NCC for your job.
Are some cladding products banned?
Yes. Certain combustible cladding products, including some aluminium composite panels with highly combustible cores, are banned or restricted on some building types. In NSW, check the current building product use bans.
Which cladding needs the least maintenance?
Brick needs very little. Metal needs occasional washing, fibre cement periodic repainting, and timber regular recoating and inspection.
Sources
- NCC 2025 has been released · Australian Building Codes Board · 2026-05-01
- Bans and safety notices for building products · NSW Government
- Aluminium composite panel ban · NSW Government
- Tradie shortages remain entrenched despite housing market uncertainty · Housing Industry Association · 2026-07-28
Published 27 August 2026. General information for builders, not legal, financial or engineering advice for a specific job. Check current requirements with the relevant regulator or standard before relying on them.