Key takeaways
- Bulk insulation (glasswool, rockwool, polyester, natural fibres) resists heat flow by trapping air. Reflective insulation (foils) reflects radiant heat and needs an air gap to work.
- Rigid boards such as PIR, XPS and EPS provide high performance for their thickness and are used on slabs, walls and as thermal breaks.
- Insulation is rated by R-value, but the performance of a whole wall or roof depends on the total system, including framing and air gaps.
- Gaps, compression and missing sections can cut real performance sharply. Small gaps have a disproportionate effect.
- Thermal bridges, such as steel framing, slab edges and dense timber framing, let heat bypass the insulation and create cold spots where condensation forms.
Insulation is one of the cheapest and most effective parts of an energy-efficient home, and one of the most commonly installed badly. The energy assessment assumes every listed zone is insulated, with the specified product, installed as designed. On site, batts are compressed behind pipes, left out of awkward corners, cut short at top plates, and pushed aside by electricians. The house still passes the energy assessment on paper, but it performs worse, and cold spots on the linings can become mould.
This guide covers the main insulation types, how R-values work, why installation quality matters so much, and how to deal with thermal bridges.
How insulation works
Heat moves in three ways: conduction through materials, convection through moving air, and radiation across air spaces. Different insulation types target different mechanisms.
Bulk insulation, such as glasswool, rockwool and polyester batts, traps still air in fibres to slow conduction and convection. It works in any orientation, provided it fills the space without gaps and is not compressed.
Reflective insulation, such as reflective foil sarking, reflects radiant heat. It only works when it faces an air gap; foil pressed against another surface loses most of its effect. In roofs, reflective sarking under the roofing reduces summer heat gain.
Rigid boards, such as PIR, XPS and EPS, use closed cells to resist heat flow, giving high performance for their thickness. They are used under and around slabs, in walls, and as thermal breaks on steel frames.
Insulation types at a glance
| Type | How it works | Typical use | Watch out for |
|---|---|---|---|
| Glasswool and rockwool batts | Trap air in fibres | Walls, ceilings, floors | Gaps, compression, skin irritation during installation |
| Polyester and natural fibre batts | Trap air in fibres | Walls, ceilings, floors | Fit and friction; follow product guidance |
| Rigid boards (PIR, XPS, EPS) | Closed cells resist heat flow | Under and around slabs, walls, thermal breaks | Joints and edges; fire performance in some locations |
| Reflective foil and sarking | Reflects radiant heat | Roofs and walls with an air gap | Needs an adjacent air gap; electrical safety |
| Loose fill | Blown fibres fill spaces | Ceilings, retrofits | Settling, even coverage, clearance to fittings |
R-values: material versus total
Insulation products are rated by R-value, a measure of their resistance to heat flow. Higher is better. But the R-value on the packet is for the product. The performance of a wall or roof depends on the total system: the insulation, the framing that interrupts it, air gaps, linings, cladding and any reflective layers. The energy assessment and the NCC deal with total system performance, and assessors account for framing and other factors.
For builders, the practical point is simple: install the product the assessment specifies, in every zone it lists, and install it properly. The assessment assumes that you will.
Why gaps and compression matter
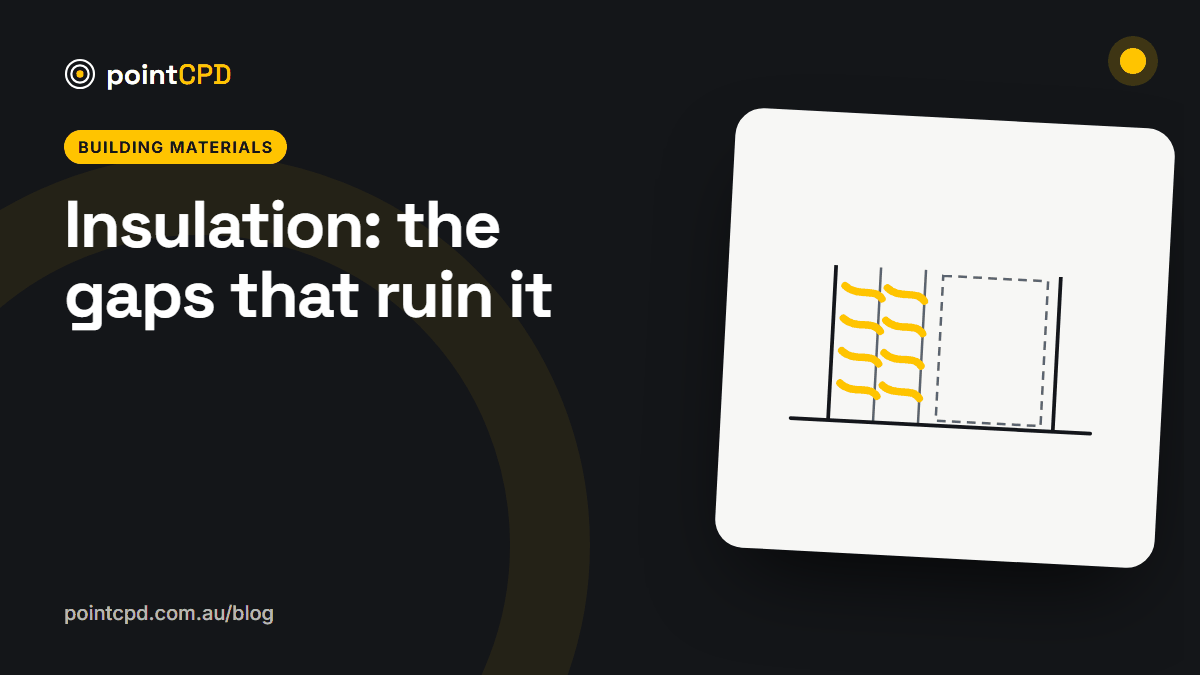
Heat takes the easiest path. A wall with a small percentage of its area left uninsulated can lose a surprisingly large share of its insulation benefit, because heat pours through the gaps. Compressing batts reduces the trapped air that gives them their performance. A batt squeezed behind a pipe or into a cavity narrower than its thickness performs below its rating.
Gaps also create cold spots on the inside surface of walls and ceilings. In winter, warm, moist indoor air meeting those cold spots can condense, and mould often appears in exactly the shape of the missing insulation. That is how poor insulation installation becomes a defect complaint.
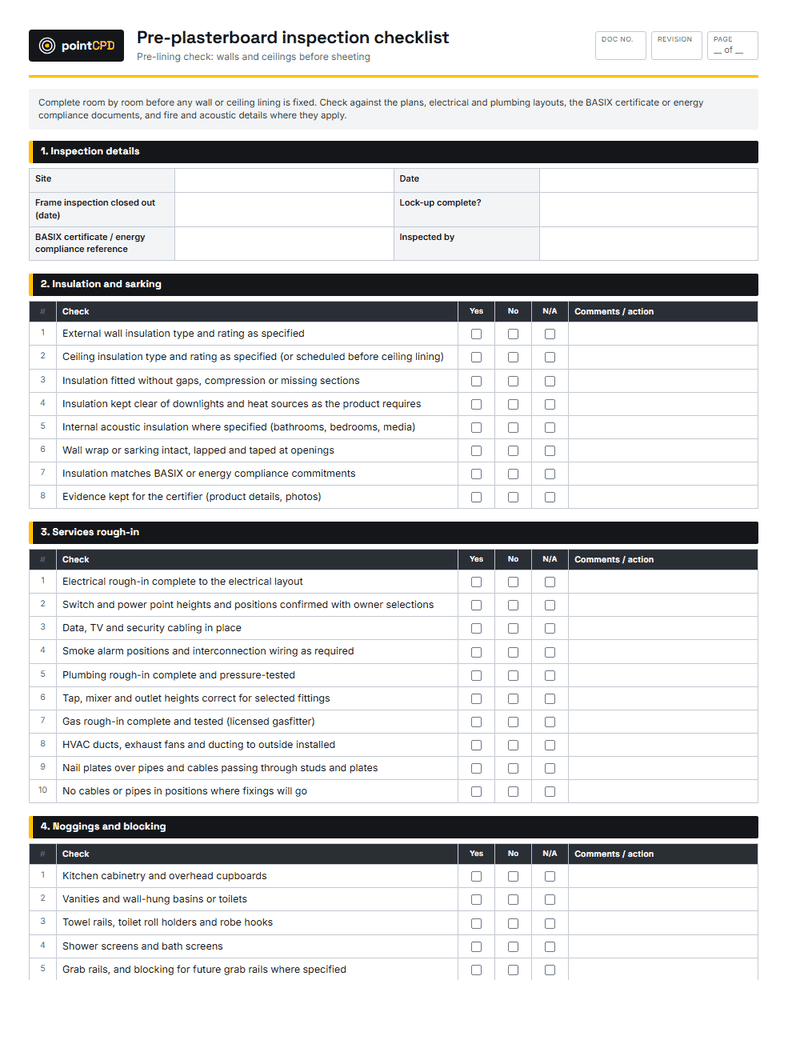
Installation checks before lining
- Every zone the energy assessment lists is insulated: ceilings, external walls, walls to garages, floors where specified.
- Batts fill the cavity fully, without gaps at top plates, bottom plates, noggings and corners.
- Batts not compressed behind services or squeezed into narrow cavities.
- Insulation fitted around, not removed from, windows, pipes and cables.
- Downlights compatible with the insulation, with any required clearances or covers.
- Wall wrap and sarking installed and taped where the design relies on them.
- Photographs of every insulated area before lining.
Watch the trades that come after the insulator. Electricians, plumbers and air conditioning installers often move or cut insulation to run services, and do not put it back. A final check, and photographs, just before lining catches the damage.
Thermal bridging
A thermal bridge is a path through the building envelope that conducts heat more easily than the surrounding construction, bypassing the insulation. The classic example is steel framing: steel conducts heat many times more readily than timber, so each stud or rafter becomes a line of heat loss. The NCC requires thermal breaks in certain steel-framed constructions to limit this.
Common thermal bridges and responses
| Thermal bridge | Effect | Response |
|---|---|---|
| Steel wall and roof framing | Heat flows through the metal, bypassing batts | Thermal breaks as the NCC and design require |
| Slab edges | Heat lost through the exposed edge | Slab edge insulation where specified |
| Dense timber framing | More timber, less insulation area | Efficient framing layouts; continuous insulation layers |
| Window and door frames | Metal frames conduct heat | Thermally broken or non-metal frames |
| Lintels and structural steel | Local cold spots on linings | Insulate around and behind as detailed |
Thermal bridges matter for two reasons. They reduce the actual performance of walls and roofs, and they create cold lines on internal surfaces where condensation and mould can form, sometimes visible as lines of staining that track the framing.
Slabs and floors
Concrete slabs lose heat through their edges and, to a lesser extent, into the ground. In cooler climates, slab edge insulation and in some cases under-slab insulation are specified to reduce heat loss. For suspended timber floors, insulation between joists, held in place properly, prevents cold floors in winter. Where the energy assessment specifies floor or slab insulation, it must be installed as specified; it is often forgotten because it is installed early and then covered.
Roofs and ceilings
Ceilings are usually the most important area to insulate, because heat rises in winter and roofs get very hot in summer. Ceiling insulation must be installed at the specified R-value across the whole ceiling, including over hard-to-reach areas near eaves, with required clearances around downlights, flues and other heat sources. Roof sarking and reflective layers under the roofing reduce summer heat gain and help manage condensation.
Walls between the house and the garage
Walls between living areas and unconditioned spaces, such as a garage, are often insulated in the energy assessment and often missed on site, because they are internal walls that feel like they do not need it. The same applies to walls between the house and an enclosed alfresco area or storage room, and ceilings under unconditioned roof spaces over garages. Check the energy assessment’s insulation schedule for these zones specifically.
Retrofit insulation in existing homes
Adding insulation to existing homes is one of the most effective renovation upgrades. Ceilings are usually the easiest place to start. Walls can be insulated when linings are replaced or, in some cases, by blowing insulation into cavities. Suspended floors can be insulated from below. Retrofit work brings specific risks: old wiring, asbestos in older homes, hot and cramped roof spaces, and the possibility of trapping moisture if ventilation and condensation are not considered. Assess the house before adding insulation, not after.
Fire and insulation
Some insulation products are combustible, particularly some foam boards, and their use may be restricted in certain locations, such as in external walls of some building types or near heat sources. Clearances around downlights, flues and other heat-producing fittings are required to prevent fires. Follow the manufacturers’ instructions and the relevant requirements for each product and location.
Safety when installing
Insulation installation carries risks: working in hot roof spaces, falls through ceilings, skin and respiratory irritation from some fibres, and electrical hazards. Following the 2010 Home Insulation Program tragedies, in which installers died in roof spaces, electrical safety during insulation work, particularly around cables and when using any metallic reflective products in existing roof spaces, is a critical issue. Isolate power where required, check for damaged wiring, and follow the installation standard and manufacturer’s instructions. Plan roof space work for cooler times in summer.
Substitution: same R-value is not always the same thing
Swapping one insulation product for another with the same R-value may seem harmless, but thickness, fit and suitability for the cavity matter. A thicker batt compressed into a narrow cavity performs worse than its label; a rigid board with gaps at the joints lets heat bypass it. Check that any substitute suits the cavity and meets the energy assessment’s specification before installing it.
Insulation and sound
Bulk insulation in internal walls and between floors also reduces sound transmission, which clients increasingly value, particularly around bedrooms, bathrooms, home offices and media rooms. It is a low-cost upgrade during construction that is difficult to add later.
Standards and documentation
Insulation materials are covered by an Australian Standard for thermal insulation materials, and installation of bulk insulation by an installation standard. Keep delivery dockets showing product and R-value, installer details, and photos of each insulated area. In NSW, those records support the BASIX evidence the certifier needs before the occupation certificate.
A worked example: the mould in the bedroom corner
A client reports black mould in the upper corner of a bedroom on the southern side of a new home, appearing every winter. The builder investigates. Indoor humidity is not unusually high, and the exhaust fans work. A thermal camera shows a cold patch in exactly the shape of the mould. When a section of plasterboard is removed, the insulation is found to stop short of the corner, where the ceiling batt had been pushed back by the electrician running a cable, and the wall batt had been cut short at the top plate.
The fix is simple: fill the gap and replace the plasterboard. The lesson for the builder’s next job is equally simple: a pre-lining insulation check with photos of every corner, after the services trades have finished.
The bottom line
Insulation delivers on paper only if it is installed in practice. Use the specified products in every listed zone, fill cavities without gaps or compression, deal with thermal bridges as the design requires, check the insulation after the services trades and before lining, and photograph it. The payoff is a home that performs like its rating and does not grow mould in the corners.
Questions builders ask
What is the difference between bulk and reflective insulation?
Bulk insulation traps air to slow conduction and convection and works in any orientation if installed without gaps. Reflective insulation reflects radiant heat and only works when it faces an air gap.
Does compressing insulation reduce its performance?
Yes. Compression reduces the trapped air that gives bulk insulation its resistance to heat flow, so compressed batts perform below their rated R-value.
What is thermal bridging?
A path through the envelope, such as steel framing or a slab edge, that conducts heat more easily than the surrounding construction, bypassing the insulation and creating cold spots.
Why does mould appear where insulation is missing?
Gaps in insulation make the inside surface colder there, and warm, moist indoor air condenses on cold surfaces, allowing mould to grow.
When should insulation be checked?
After the services trades have finished and just before lining, with photographs of every insulated area, because other trades often move or damage insulation.
Sources
- Insulation · Your Home (Australian Government)
- Condensation in buildings handbook · Australian Building Codes Board
Published 2 September 2026. General information for builders, not legal, financial or engineering advice for a specific job. Check current requirements with the relevant regulator or standard before relying on them.