Key takeaways
- The roof receives more sun than any other surface. Its colour, the sarking beneath it, the ventilation of the roof space and the ceiling insulation decide how much heat reaches the rooms below.
- Lighter-coloured roofs reflect more solar energy and keep roof spaces cooler. Roof colour is an input to energy assessments, so changing it can change the rating.
- In cooler climates, the winter benefit of a darker roof is usually small compared with the summer cost, but the assessment for the site is the guide.
- Heat resilience also depends on shading windows, cross-ventilation, ceiling fans, insulation and air sealing, and on landscaping around the house.
- Builders protect heat resilience by building the roof and shading as specified and not substituting colours or materials without checking the energy assessment.
Heatwaves kill more Australians than any other natural hazard, and much of the risk is inside homes that trap heat. As summers get hotter and the population of places like western Sydney grows, the ability of a home to stay cool, or at least cool enough, is becoming a basic performance requirement, not a luxury. It also affects energy bills and the strain on the electricity network during heatwaves.
For builders, the good news is that the biggest improvements come from choices made in construction: the roof, the ceiling, the shading and the ventilation. This guide explains how heat gets into a house, and what makes a home heat-resilient.
The roof is where the heat gets in
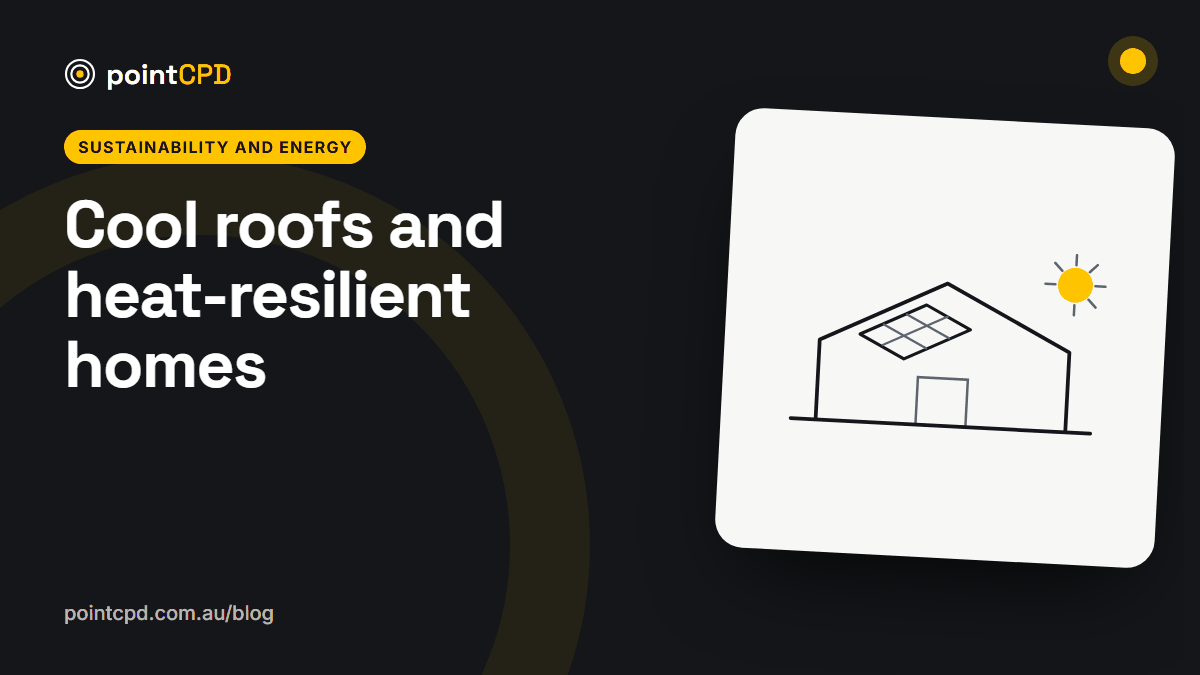
On a summer day, the roof receives more sun than any other part of the house, for more hours. On a single-storey home in particular, the roof and ceiling are the main path for heat to enter the living spaces. What happens between the roof surface and the ceiling decides how much of that heat reaches the rooms.
How summer heat gets from the roof into the room
- 1Roof surfaceSun heats the roofing. Light colours reflect more; dark colours absorb more.
- 2SarkingReflective sarking under the roofing reduces radiant heat into the roof space.
- 3Roof spaceVentilation lets hot air escape; a sealed, dark roof space can become extremely hot.
- 4Ceiling insulationSlows heat moving from the roof space into the rooms.
- 5The roomShaded windows, ventilation and fans remove the heat that gets through.
Roof colour
Roof colour has a strong effect. Dark roofs absorb much more solar energy than light roofs, heating the roofing, the roof space and, through the ceiling, the rooms below. Light-coloured roofs reflect more of the sun’s energy and stay cooler. Some roofing products are specifically designed to reflect more solar energy, even in mid tones.
Roof colour is an input to energy assessments. In NSW, the thermal performance section of BASIX takes roof colour into account, as do NatHERS ratings elsewhere. A client who changes from a light roof to a dark one late in the build may be changing the home’s rating as well as its summer comfort. Check the energy assessment before approving a colour change.
Roof colour and climate
| Climate | Summer effect of a light roof | Winter effect | Typical guidance |
|---|---|---|---|
| Hot and warm climates | Large reduction in heat gain | Little heating need | Light roofs strongly favoured |
| Temperate (most of coastal NSW) | Meaningful reduction in heat gain | Small loss of winter gain | Light to mid tones usually favoured |
| Cool and alpine | Some reduction | Some loss of winter gain | Follow the energy assessment for the site |
Source: General guidance; the energy assessment for the site decides the effect on the rating.
In cooler climates, there is a trade-off: a dark roof absorbs some useful heat in winter. In practice, for most of NSW, the summer penalty of a dark roof is larger than the winter benefit, but the assessment for each site is the guide, not a general rule.
Sarking and roof space ventilation
Reflective sarking installed under the roofing reduces the radiant heat that reaches the roof space, and it also plays a role in condensation and weather protection. Ventilating the roof space, with eave, ridge or other vents as the design specifies, lets hot air escape rather than building up. A sealed roof space under a dark roof on a summer afternoon can become extremely hot, loading the ceiling insulation and radiating heat into the house for hours after sunset.
Roof space ventilation has also become part of condensation management in the NCC for some climate zones, which is another reason to build it as designed and keep vents clear of insulation.
Ceiling insulation
Ceiling insulation is the last barrier between the roof space and the rooms. It must be installed at the specified level across the whole ceiling, without gaps at the edges near eaves, around downlights or near access hatches. Gaps in ceiling insulation create hot spots on summer afternoons just as they create cold spots in winter.
Colour changes are energy changes. Swapping a specified light roof for a dark one, or deleting reflective sarking to save cost, can change the energy rating and make the home noticeably hotter in summer. Treat both as compliance decisions.
Beyond the roof: windows, shade and air
After the roof, unshaded windows are the next biggest source of summer heat, particularly on the west. External shading, such as eaves, pergolas, awnings and external blinds, stops heat before it reaches the glass, which is far more effective than internal blinds. West- and east-facing windows benefit most.
Ventilation removes heat that gets in. Cross-ventilation, with openable windows on opposite sides of rooms, allows cool breezes and evening air to flush heat out. Ceiling fans make people feel cooler at a fraction of the energy of air conditioning, and are cheap to wire in during construction.
Air sealing keeps cool air in when air conditioning is running, and insulation in walls reduces heat gain through the envelope.
Features of a heat-resilient home
- Light or mid-toned roof, with reflective sarking where specified.
- Ventilated roof space, with vents kept clear of insulation.
- Ceiling insulation complete, with no gaps at edges or around fittings.
- External shading on west and east windows; eaves sized for the orientation.
- Cross-ventilation paths and openable windows on opposite sides.
- Ceiling fans in living areas and bedrooms.
- Air sealing so cool air stays in when cooling is running.
- Shade trees and planting rather than large areas of dark paving near the house.
Landscaping and the urban heat island
Dark paving, driveways and synthetic turf absorb heat and re-radiate it, warming the air around the house. Trees and planting shade surfaces and cool the air through evaporation. On new estates with little tree canopy, the difference can be marked. Builders who hand over with shade planting advice, and who avoid large expanses of dark paving against the house, help clients stay cooler.
Heat resilience during power outages
During severe heatwaves, electricity networks can come under strain and outages can occur. A home that relies entirely on air conditioning becomes dangerous if the power goes out. A home with a light roof, good insulation, shaded windows and cross-ventilation stays cooler for longer without power. That passive resilience matters most for vulnerable occupants: older people, young children and those with health conditions.
A worked example: the dark roof request
A client building a single-storey home in western Sydney asks to change the specified light grey roof to a dark charcoal to match a display home they liked. The builder checks the BASIX certificate and asks the assessor to re-run the thermal assessment with the darker colour.
The result shows a meaningful increase in modelled cooling load. To meet the certificate with the dark roof, the home would need upgraded ceiling insulation and additional window shading. The builder explains the trade-off and the extra cost. The client chooses a mid-grey that looks close to the display home but performs much better, with no change to the certificate. The house is noticeably cooler through its first summer.
Two-storey homes and upper floors
In two-storey homes, the upper floor usually gets hottest, because it is directly under the roof and hot air rises. Bedrooms upstairs can stay uncomfortably warm long into summer nights. The roof and ceiling measures matter even more here, along with cross-ventilation between upstairs rooms, ceiling fans in bedrooms, and shading of upstairs west-facing windows, which are often left unshaded because eaves are sized for the ground floor.
Medium density and apartments
Townhouses and apartments can be more heat-resilient than detached homes because shared walls reduce exposed surface area. But top-floor units and those with large west-facing glazing can overheat badly. Roof insulation and colour, balcony shading, and cross-ventilation through dual-aspect layouts are the key design responses. Builders should build shading devices and balcony screens as designed; they are often seen as optional extras and value-engineered out, with real consequences for occupants.
Solar panels and roof heat
Rooftop solar panels shade part of the roof, which slightly reduces the heat reaching the roof beneath them, while generating electricity that can run air conditioning during the hottest part of the day. Solar and a battery together make cooling during heatwaves cheaper and more resilient. Planning roof layouts to suit solar, with enough unshaded, well-oriented area, is part of designing a heat-resilient, all-electric home.
Handing over a cool house
Clients get the most from a heat-resilient home when they know how to use it: closing blinds on west windows before the afternoon sun, opening the house up on cool evenings, running ceiling fans before air conditioning, and pre-cooling on solar during the day. A short note in the handover pack, explaining the features that keep the house cool and how to use them, is a simple way to deliver the comfort the design promised.
Air conditioning: sized for the house that was built
Air conditioning remains important in hot climates, but a heat-resilient house needs a smaller system that runs less. When the roof, insulation and shading are done well, the cooling system can be sized smaller, costs less to buy and run, and copes better in extreme heat. When they are not, even a large system struggles on the hottest days.
Renovations
For existing homes that overheat, the most effective upgrades often mirror new-build principles: adding or topping up ceiling insulation, installing reflective sarking or a lighter roof when re-roofing, ventilating the roof space, adding external shading to west windows, and installing ceiling fans. These are practical renovation offers as summers get hotter.
The bottom line
Heat resilience starts at the roof: a lighter colour where the assessment supports it, reflective sarking, a ventilated roof space and complete ceiling insulation. Add external shading on east and west windows, cross-ventilation, ceiling fans and sensible landscaping. Build these as specified, check every colour or material change against the energy assessment, and the homes you build will stay safer and cheaper to cool as summers get hotter.
Questions builders ask
Is a light roof worth it if the house has air conditioning?
Yes. A cooler roof space reduces the heat the air conditioner has to remove, lowers running costs on hot afternoons, and keeps the house more comfortable if the power goes out.
Does roof colour affect how hot a house gets?
Yes. Dark roofs absorb much more solar energy than light roofs, heating the roof space and the rooms below. Light-coloured roofs keep roof spaces and houses cooler in summer.
Does roof colour affect BASIX or energy ratings?
Yes. Roof colour is an input to energy assessments, including BASIX thermal performance in NSW. Changing it can change the rating.
Should homes in cool climates have dark roofs?
There is a trade-off, because dark roofs absorb some useful winter heat. For most of NSW the summer penalty is larger than the winter benefit, but follow the energy assessment for the specific site.
What makes a home heat-resilient?
A light roof where appropriate, reflective sarking, a ventilated roof space, complete ceiling insulation, external shading on east and west windows, cross-ventilation, ceiling fans, air sealing and shade planting.
Why does passive cooling matter during heatwaves?
If power fails during a heatwave, a home designed to stay cool without air conditioning protects occupants, especially vulnerable people.
Sources
- Passive cooling · Your Home (Australian Government)
- BASIX · NSW Planning Portal
- Condensation in buildings handbook · Australian Building Codes Board
Published 4 September 2026. General information for builders, not legal, financial or engineering advice for a specific job. Check current requirements with the relevant regulator or standard before relying on them.