Key takeaways
- Induction cooktops typically require a dedicated final circuit, and the builder must confirm the exact electrical requirements with the electrician before rough-in.
- Electrical safety on site is regulated under work health and safety law, and the builder as principal contractor must ensure only licensed electricians perform electrical work.
- Coordination between the cabinetmaker, electrician, and appliance supplier is critical because induction cooktops often need a specific cable size and isolation arrangement that cannot be varied after fit-off.
- Defects in induction cooktop installation usually surface at practical completion or when the owner takes possession, and rectification costs are typically borne by the builder unless a variation was documented.
- Documenting the electrical requirements, the electrician’s advice, and any variations protects the builder commercially and helps satisfy the evidence requirements of NSW builder CPD.
Induction cooktops are no longer a niche appliance. As electrification gains pace, more clients are asking for them, and builders are finding that the electrical requirements are not always straightforward. Unlike a gas cooktop, an induction cooktop draws a significant electrical load, and that load has to be designed into the circuit from the start. If you treat it as a simple swap, you risk costly rework and unhappy clients.
This article focuses on the electrical and coordination aspects of installing induction cooktops in residential projects. It is written for licensed builders and site supervisors in New South Wales who already understand the basics of domestic wiring and want to avoid the common pitfalls. We will cover what you need to confirm before rough-in, how to coordinate with your electrician and cabinetmaker, and what to document for your own protection.
Electrical safety is regulated under work health and safety law. As a principal contractor, you have a duty to ensure that electrical work is only carried out by licensed electricians and that the installation complies with the relevant standards. The information here is general and does not replace the specific advice of your electrician or the manufacturer’s instructions.
Why induction cooktops demand more from the electrical design
A gas cooktop needs a gas line and a power point for the ignition. An induction cooktop needs a dedicated circuit capable of carrying the full load of the appliance. The load depends on the model: a small two-zone unit may draw less than a large five-zone unit with multiple power settings. The manufacturer’s data sheet will state the maximum demand in kilowatts or amps. That figure drives the cable size, the circuit breaker rating, and whether the existing switchboard can cope.
In many older homes, the kitchen circuit was never designed for this kind of load. The builder must check whether the switchboard has spare capacity and whether the supply to the house is adequate. If the client is also adding an electric oven, a hot water heat pump, or an EV charger, the combined load may require an upgrade to the main switchboard or even a new supply from the network. Those decisions have to be made early, because they affect the project programme and budget.
This is where the builder’s role goes beyond just managing trades. You need to ensure that the electrical design is coordinated with the architectural design, the cabinetry, and the client’s expectations. A failure to do so can lead to variations, delays, and defects that surface at practical completion.
Before you rough-in an induction cooktop
- Confirm the cooktop model and its electrical rating from the manufacturer’s data sheet.
- Check the switchboard capacity and whether the existing supply can accommodate the new load.
- Verify the cable size and circuit protection with the licensed electrician.
- Confirm whether the cooktop requires a dedicated circuit or can share with other appliances.
- Check the isolation switch location and whether it complies with the wiring rules.
- Confirm the cabinet cut-out dimensions and ventilation clearances with the joiner.
- Document all decisions and variations before work begins.
What to confirm before you rough-in
Before the electrician runs any cable, you should have the following information confirmed in writing. First, the exact make and model of the induction cooktop. Clients sometimes change their minds, so lock this in as early as possible. Second, the manufacturer’s installation instructions, which will specify the required circuit rating, cable size, and any special conditions such as derating for ambient temperature or grouping. Third, the location of the isolation switch. The switch must be accessible to the user, typically on the kitchen wall near the cooktop, and it must be clearly labelled.
You also need to confirm whether the cooktop requires a neutral connection. Some models are designed for a three-phase supply, but most residential units are single-phase. If the house has three-phase power, the electrician may be able to balance the load across phases, but this needs to be planned. Do not assume that the existing wiring is adequate. In many renovations, the old cable is undersized for the new appliance, and it may not have the required earth continuity.
Another critical check is the switchboard capacity. If the board is already fully populated, you may need a sub-board or an upgrade. This is not something to leave until the day of installation. Talk to your electrician about the total load of the house, including the proposed induction cooktop, and get advice on whether the supply needs upgrading. If it does, you will need to engage the network operator, which can take time.
Circuit allocation and diversity
An induction cooktop is typically on its own dedicated circuit. This is because it can draw a high current for extended periods, and sharing a circuit with other appliances could cause nuisance tripping. The electrician will calculate the circuit requirements based on the cooktop’s maximum demand and the wiring rules. In some cases, the manufacturer may allow a smaller circuit if the cooktop has a power-sharing feature, but this must be confirmed with the manufacturer and the electrician.
Diversity is a concept that often confuses builders. It refers to the fact that not all appliances operate at full load simultaneously. The wiring rules allow for diversity when calculating the total load on a consumer mains or submain, but individual circuits are usually sized for the full load of the appliance. For an induction cooktop, the electrician will typically size the circuit for the maximum demand of the cooktop, without applying diversity, because the cooktop can operate at full power for long periods. However, if the cooktop has a limited total power setting, that may be taken into account.
It is essential that the builder understands that the circuit allocation is not a matter for guesswork. The electrician is the expert, but the builder must ensure that the electrician has the correct information. Provide the data sheet and confirm the model. If the client changes the model after rough-in, you may need to re-run cable or upgrade the circuit, which is a variation.
Coordination with the electrician and cabinetmaker
The success of an induction cooktop installation depends on coordination between trades. The cabinetmaker needs to know the cut-out dimensions and ventilation requirements, which come from the manufacturer’s instructions. The electrician needs to know the cable route, the location of the isolation switch, and the connection point. The builder is the one who brings these together.
On a recent project, a builder in western Sydney was renovating a kitchen and the client selected a large induction cooktop. The builder gave the electrician the model number, but the electrician did not check the data sheet and assumed a standard circuit. At fit-off, the cooktop tripped the circuit breaker because the cable was undersized. The builder had to arrange for a new cable to be run, which involved removing cabinetry and patching walls. The cost was borne by the builder because the electrician’s quote was based on the builder’s incorrect assumption that the existing circuit was adequate. This could have been avoided by a simple check at the start.
To prevent this, hold a coordination meeting before rough-in. Include the electrician, the cabinetmaker, and the site supervisor. Walk through the kitchen layout, confirm the appliance model, and agree on the cable route and switch location. Document the decisions in a site instruction or variation. This is not just good practice; it is a commercial necessity.
Coordination sequence for an induction cooktop swap
- Design stageBuilder selects the induction model and obtains the electrical data sheet.
- Pre-rough-inElectrician reviews the data sheet and advises on circuit, cable, and protection.
- Rough-inElectrician installs the dedicated circuit and isolation switch to the agreed location.
- Fit-offCooktop is installed, connected, and tested by the electrician.
- Practical completionBuilder confirms operation and hands over documentation to the owner.
Isolation and switching requirements
Every induction cooktop must have a means of isolation. This is typically a double-pole switch installed on the wall near the cooktop, but it can also be a lockable switch in a cupboard. The purpose is to allow the user to safely isolate the appliance for cleaning or maintenance. The switch must be accessible and clearly labelled. The wiring rules specify the requirements for isolation, and the electrician will ensure compliance.
Some manufacturers require a specific type of isolation switch, such as a rotary isolator, or they may require that the switch be installed in a particular location relative to the cooktop. Always check the manufacturer’s instructions. A common mistake is to install the switch behind the cooktop, which is not accessible. Another mistake is to use a standard light switch, which is not rated for the load. The electrician should know this, but the builder should verify that the switch is included in the quote and installed correctly.
In some cases, the cooktop may be connected via a plug and socket, but this is generally not recommended for high-load appliances. A fixed connection is more reliable. If a plug is used, it must be a dedicated circuit with an appropriate socket outlet. The builder should confirm the connection method with the electrician and ensure that it complies with the manufacturer’s requirements and the wiring rules.
Switchboard capacity and supply upgrades
Adding an induction cooktop can push the total electrical load of a house beyond the capacity of the existing supply. This is especially common in older homes that have never had high-load appliances. The builder must assess whether the switchboard has spare capacity and whether the consumer mains can handle the additional load. If not, an upgrade may be necessary. This could involve replacing the switchboard, upgrading the consumer mains, or even requesting a supply upgrade from the network operator.
The cost of a supply upgrade can be significant, and it can take weeks or months to arrange. The builder should raise this with the client as a potential variation as soon as the need is identified. Do not wait until the electrician is on site to discover that the supply is inadequate. A load calculation should be part of the electrical design for any significant renovation. If you are also installing other electrification measures, such as a home battery or EV charger, the load calculation becomes even more critical. For more information on those topics, see our articles on home battery installation and EV charger rough-in.
In some cases, the network operator may require a new connection or a change to the metering. The builder should engage early with the electrician and the network operator to understand the process and timelines. This is not something that can be left to the last minute.
Compliance and documentation
All electrical work must comply with the relevant Australian Standards and the wiring rules. The builder’s role is to ensure that the work is carried out by a licensed electrician and that the installation is tested and certified. The electrician will provide a certificate of electrical safety, which the builder should retain as part of the project records. This certificate is evidence that the work complies with the requirements.
The builder should also keep copies of the manufacturer’s installation instructions, the data sheet, and any correspondence with the electrician regarding the design. If there is a dispute later, these documents will support your position. In New South Wales, builders are required to maintain records for a certain period, and these records can be requested by the regulator or the client. Good documentation is also a key part of demonstrating your professional development. For more on how CPD works in NSW, see our guide to NSW builder CPD.
If the client changes the appliance model after rough-in, you must document the change and assess whether it affects the electrical design. If it does, issue a variation for the additional work. Do not proceed without a written variation, as you may not be able to recover the cost.
Common mistakes and how to avoid them
The most common mistake is assuming that the existing circuit is adequate. Always check the data sheet and have the electrician verify the circuit. Another mistake is not coordinating with the cabinetmaker, leading to cut-outs that do not match the cooktop or insufficient ventilation. Ventilation is critical because induction cooktops generate heat that must be dissipated. The manufacturer’s instructions will specify the required clearances.
A third mistake is failing to allow for future electrification. If the client is likely to add more electric appliances later, consider upgrading the switchboard or running spare capacity now. It is cheaper to do it during the renovation than to retrofit later. Finally, not documenting the design decisions can lead to disputes. Keep a record of what was agreed and why.
On the safety side, remember that electrical work is high risk. Only licensed electricians should perform electrical work. The builder must ensure that the site is safe and that the electrician has provided the necessary certificates. For general electrical safety guidance, refer to Safe Work Australia’s resources.
Worked example: a renovation in western Sydney
A builder in western Sydney was engaged to renovate a 1970s kitchen. The client wanted an induction cooktop and a new electric oven. The builder obtained the model numbers and gave them to the electrician. The electrician reviewed the data sheets and calculated that the existing switchboard could not handle the combined load of the new appliances plus the existing air conditioning. The builder arranged for a switchboard upgrade and a new dedicated circuit for the cooktop. The cost was passed to the client as a variation, which was agreed in writing before work began. The installation proceeded without delays, and the cooktop passed testing at practical completion. The builder documented all decisions and kept the certificates. This is the ideal outcome: early identification, transparent costing, and proper documentation.
By contrast, a builder who ignores the electrical requirements may face rework, disputes, and potential safety issues. The lesson is to treat the induction cooktop as a design element, not just an appliance.
Frequently asked questions
We have compiled some common questions from builders about induction cooktop electrical requirements. These are general answers and do not replace specific advice from your electrician or the manufacturer.
Does an induction cooktop need a dedicated circuit?
Most induction cooktops require a dedicated circuit because of their high current draw. However, some smaller models may be able to share a circuit if the manufacturer allows it and the electrician confirms it complies with the wiring rules. Always check the data sheet and consult your electrician.
Can I install an induction cooktop myself?
No. Electrical work must be carried out by a licensed electrician. As a builder, you can manage the project, but you cannot perform the electrical connection. It is illegal and dangerous to do so.
What size cable is needed for an induction cooktop?
The cable size depends on the cooktop’s maximum demand and the length of the run. The electrician will calculate it based on the manufacturer’s data sheet and the wiring rules. Do not guess; always get the electrician to confirm.
Do I need to upgrade the switchboard for an induction cooktop?
Not always, but it is common in older homes. The electrician will perform a load calculation to determine if the existing switchboard and supply can handle the additional load. If not, an upgrade may be required.
What is the isolation switch requirement for an induction cooktop?
An isolation switch must be installed to allow the cooktop to be safely isolated. It should be accessible and clearly labelled. The specific requirements are in the wiring rules and the manufacturer’s instructions.
Can I use a plug and socket for an induction cooktop?
Some manufacturers allow a plug and socket connection, but it must be on a dedicated circuit with an appropriate outlet. However, a fixed connection is generally preferred for high-load appliances. Check the manufacturer’s instructions and the wiring rules.
Where this fits in your CPD
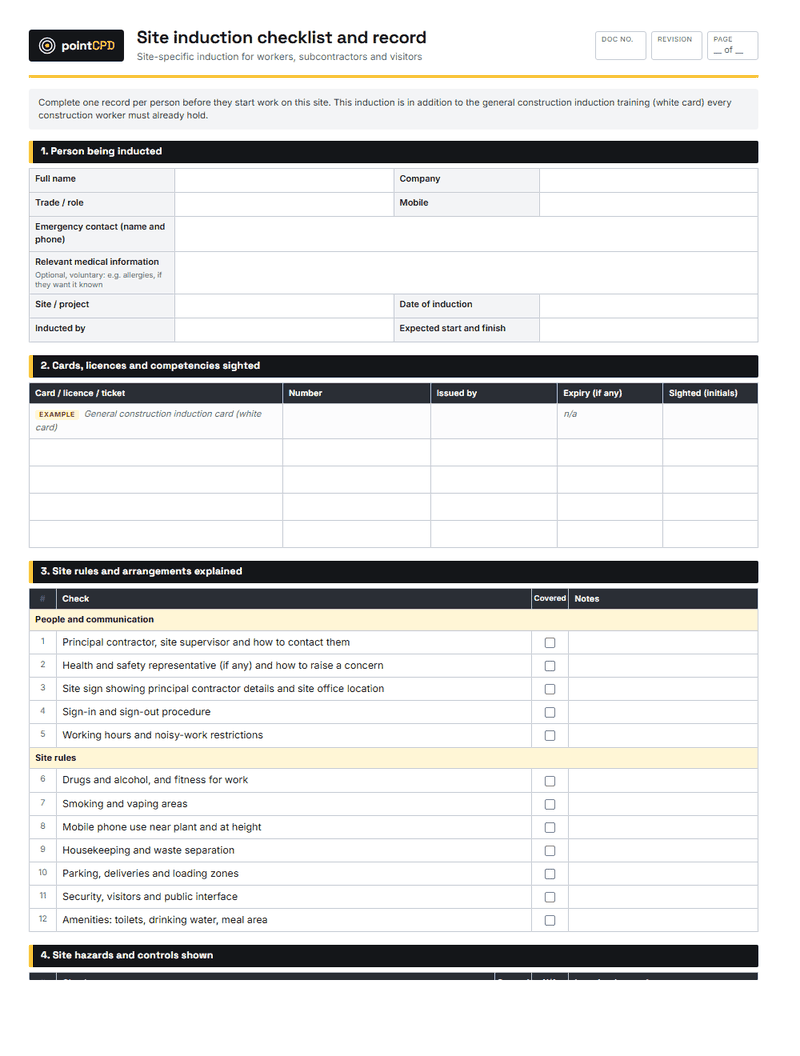
Understanding the electrical requirements of induction cooktops is part of staying current with electrification and sustainability. As more clients move away from gas, builders need to be able to coordinate the electrical design and manage the risks. This knowledge is relevant to your CPD, and you can record it as part of your ongoing learning. For courses that cover these topics, visit our course catalogue. And for a practical tool to manage site inductions, including electrical safety, see our site induction checklist.
Remember, the key is to plan early, communicate with your electrician, and document everything. That way, you avoid the costly mistakes and deliver a quality job.
Questions builders ask
Does an induction cooktop require a dedicated circuit?
Most induction cooktops draw enough current to require a dedicated circuit. However, some smaller models may be able to share a circuit if the manufacturer permits it and the electrician confirms it complies with the wiring rules. Always check the data sheet and consult your electrician before rough-in.
Can I install an induction cooktop myself?
No. Electrical work must be carried out by a licensed electrician. As a builder, you can manage the project, but you cannot perform the electrical connection. It is illegal and dangerous to do so, and it may void insurance and warranties.
What size cable is needed for an induction cooktop?
The cable size depends on the cooktop’s maximum demand and the length of the run. The electrician will calculate it based on the manufacturer’s data sheet and the wiring rules. Do not guess; always get the electrician to confirm the correct cable size.
Do I need to upgrade the switchboard for an induction cooktop?
Not always, but it is common in older homes. The electrician will perform a load calculation to determine if the existing switchboard and supply can handle the additional load. If not, an upgrade may be required, and this should be planned well in advance.
What is the isolation switch requirement for an induction cooktop?
An isolation switch must be installed to allow the cooktop to be safely isolated. It should be accessible and clearly labelled. The specific requirements are in the wiring rules and the manufacturer’s instructions, so check both and confirm with your electrician.
Can I use a plug and socket for an induction cooktop?
Some manufacturers allow a plug and socket connection, but it must be on a dedicated circuit with an appropriate outlet. However, a fixed connection is generally preferred for high-load appliances. Check the manufacturer’s instructions and the wiring rules, and follow your electrician’s advice.
Sources
- Electrical safety · Safe Work Australia
- Drone weight categories and requirements · Civil Aviation Safety Authority
Published 23 July 2026. General information for builders, not legal, financial or engineering advice for a specific job. Check current requirements with the relevant regulator or standard before relying on them.