Key takeaways
- Mass timber means large engineered timber elements: cross-laminated timber (CLT) panels, glue-laminated (glulam) beams and columns, laminated veneer lumber (LVL) and similar products.
- Atlassian Central in Sydney topped out in July 2026 at 39 storeys and about 180 metres, the world’s tallest hybrid timber building.
- The advantages are speed, light weight, factory precision and lower embodied carbon. The risks are moisture during construction, fire and acoustic detailing, and tight tolerances.
- Protecting timber from weather during construction is the single most important site discipline. Elements left wet can swell, stain, check and grow mould.
- Taller and more unusual timber buildings in Australia often rely on Performance Solutions, which adds design time and cost.
In the third week of July, Atlassian Central in Sydney reached its full height of 39 storeys, becoming the world’s tallest hybrid timber building at about 180 metres. It is an office tower, not a house, and most builders will never work on anything like it. But it is part of a wider shift. Mass timber is appearing in apartments, social housing, schools and townhouses, and the products and skills that make it work are filtering down to smaller projects.
This guide explains what mass timber is, why developers and governments are interested in it, where it suits smaller builders, and the site disciplines that decide whether a timber building turns out beautifully or becomes a defect claim.
Atlassian Central at topping out, July 2026
Source: ABC News, 22 July 2026
What “mass timber” means
Mass timber is a family of engineered wood products made by gluing, nailing or dowelling smaller pieces of timber into large, strong structural elements. Unlike a stud frame, where the timber is a skeleton that is later clad and lined, mass timber elements are often the structure and the finished surface at the same time.
The main mass timber products
| Product | What it is | Typical use |
|---|---|---|
| CLT (cross-laminated timber) | Layers of boards glued with each layer at right angles to the last | Floor, wall and roof panels; lift and core walls |
| Glulam (glue-laminated timber) | Laminations glued with the grain running the same way | Beams, columns, portal frames, exposed feature structure |
| LVL (laminated veneer lumber) | Thin veneers glued with the grain mostly parallel | Beams, lintels, rafters, formwork and panel products |
| NLT and DLT | Boards fixed side by side with nails (NLT) or dowels (DLT) | Floor and roof decks, often left exposed |
The best known is cross-laminated timber (CLT). Boards are laid side by side in a layer, the next layer is laid at right angles, and the layers are glued and pressed into a solid panel. Because the grain runs in two directions, the panel is strong and stable in both directions, and it can act as a floor slab, a wall or a roof. Panels are cut to size in the factory with openings, penetrations and fixings already machined.
Glulam beams and columns, made from laminations glued with the grain running the same way, are the other workhorse. Glulam has been used in Australian houses for decades for long spans and exposed feature beams, and in larger buildings it forms the frame that CLT floors sit on.
Why the interest is growing
Speed
Mass timber elements arrive ready to install. A crew can lift and fix floor and wall panels far faster than they can form, reinforce and pour concrete, and there is no waiting for concrete to cure. On NSW’s first mass timber social housing, the Cowper Street project in Glebe, floors on the eight-storey towers went up in as little as a fortnight, according to the project team.
Weight
Timber is much lighter than concrete. A lighter building needs smaller footings and can make sites viable that could not carry a heavier structure, including some infill sites and additions on top of existing buildings.
Precision and fewer trades on site
Factory-made elements are accurate. Services penetrations can be cut before delivery, and there are fewer wet trades on site. That helps with quality and with the trade shortages that are slowing so much of the industry.
Carbon
Timber stores carbon absorbed while the tree grew, and making it generally produces fewer emissions than making equivalent concrete or steel. As embodied carbon becomes something governments measure, including in NSW, where embodied emissions in new homes are now recorded through BASIX, mass timber’s carbon story is part of its appeal.
The risks, and how good builders manage them
Mass timber is not a forgiving material if the builder treats it like concrete. Most problems on timber projects come from a handful of issues, all of which are manageable if planned for.
Moisture during construction
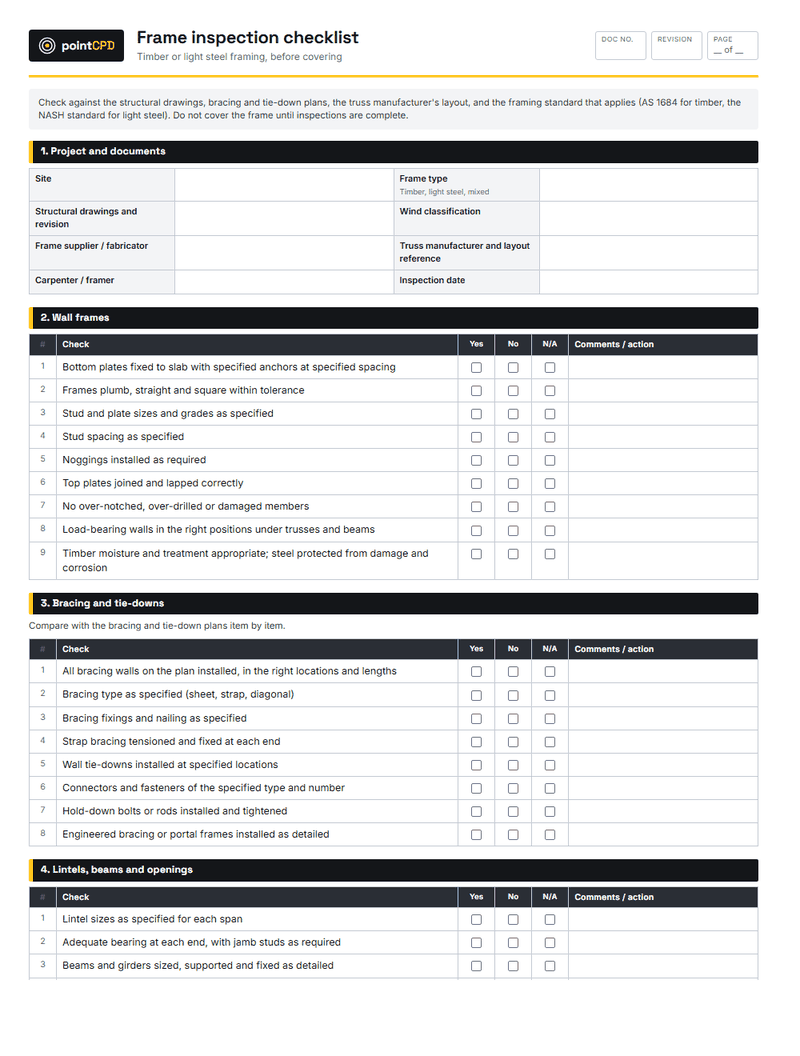
This is the big one. Mass timber is delivered at a controlled moisture content. If it is left exposed to rain, water can pond on floor panels, soak into end grain and edges, and cause swelling, staining, checking and mould. Timber that is enclosed while wet can cause problems long after handover.
The Cowper Street project illustrates the programme risk. The design wrapped the timber towers in a traditional brick skin to suit Glebe’s historic streetscape. Bricklaying could only start once the CLT structure was complete, and it took weeks per level, which the project team says left the timber exposed for longer and extended the programme.
Keeping mass timber dry during construction
- Plan the sequence so the roof or a temporary roof goes on as soon as possible.
- Keep delivered panels off the ground, wrapped and covered, and deliver just in time where possible.
- Seal exposed end grain and panel edges as the designer or supplier specifies.
- Tape joints and protect floor panels from ponding water; provide drainage paths during construction.
- Check moisture content with a meter before enclosing timber behind linings or membranes.
- Record weather events and moisture readings. It is evidence if staining or swelling is disputed later.
Fire
Large timber sections behave differently in fire from light timber framing. The outer layer chars, and the char insulates the timber behind it, so a large member can retain strength for a predictable period. Designers use that behaviour, often combined with encapsulation in fire-rated linings, to meet fire performance requirements.
For the builder, fire safety comes down to installing exactly what was designed: the right linings, fixings and sealants, and properly fire-stopped penetrations. A service penetration cut on site without the designed fire-stopping can undermine the whole approach.
Acoustics
Timber floors are lighter than concrete slabs, so sound, especially footfall impact noise, travels more easily. Timber buildings rely on carefully designed floor build-ups, with acoustic underlays, screeds or floating floors, and resilient ceiling linings. Get a detail wrong and residents hear their neighbours walking. Acoustic details should be built exactly as specified and not value-engineered on site.
Tolerances
Factory-made panels are precise, which means the things they sit on must be precise too. A concrete podium, core or footing out of level or out of position by more than the timber system allows causes problems that cannot be fixed with a hammer. Survey and set-out need more care than on a typical job.
Termites and durability
Like any timber building, mass timber needs termite management and protection from long-term moisture. Detailing at the base of walls, around balconies and at roof junctions matters as much as it does for a framed house.
The regulatory picture
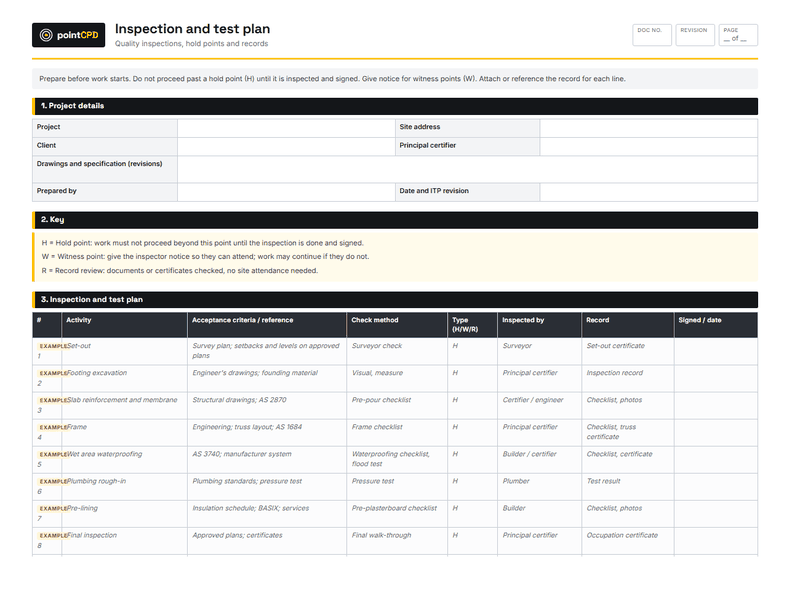
The NCC includes Deemed-to-Satisfy provisions that allow fire-protected timber in mid-rise buildings, introduced in 2016. Taller timber buildings, and designs that go beyond those provisions, rely on Performance Solutions: engineered arguments, usually supported by fire engineering, that the building meets the NCC’s performance requirements.
Performance Solutions take time and money. The executive architect on the Glebe project has said that nearly every element of that building had to be justified that way. Industry groups have been calling for a national design standard for CLT to make timber design more routine. For builders, the practical point is that timber projects often carry more design and approval documentation than an equivalent concrete building, and that documentation includes conditions the builder must meet on site.
Mass timber milestones in Australia
- 2012Forté, MelbourneA ten-storey CLT apartment building, one of the first tall timber residential buildings in the world.
- 2016NCC opens the doorThe NCC adds a Deemed-to-Satisfy pathway for fire-protected timber in mid-rise buildings.
- 2017–2018Commercial timberInternational House Sydney and 25 King in Brisbane show timber office buildings at scale.
- March 2026Cowper Street, GlebeNSW’s first mass timber social housing opens: 75 homes in CLT and glulam.
- July 2026Atlassian Central tops outThe world’s tallest hybrid timber tower reaches 39 storeys in Sydney.
Source: ABC News; Wood Central; project announcements.
Where mass timber suits smaller builders
You do not need a crane-sized project to use mass timber. It is increasingly used in:
- Townhouses and small apartment buildings, where CLT floors and walls can replace a concrete structure and speed up the programme.
- Additions on top of existing buildings, where low weight matters.
- Houses with exposed structure, such as CLT roof panels or glulam frames left visible as a design feature.
- Floor cassettes and roof panels on framed houses, where a prefabricated timber element saves time on site.
- Schools, childcare and community buildings, where designers value the look and feel of timber.
On any of these, the key difference from stick framing is that the design is resolved with the manufacturer before fabrication. Once panels are cut, a change means a new panel.
Using mass timber on a smaller project
- 1Involve the supplier earlyMass timber is designed with the manufacturer, not bought off the shelf. Engage them at design stage.
- 2Freeze the designPenetrations, fixings and openings are cut in the factory. Late changes are expensive.
- 3Plan the liftCrane access, delivery sequence and temporary propping decide the programme.
- 4Protect from weatherMoisture management starts on delivery day, not when the roof goes on.
- 5Detail fire and acousticsEncapsulation, penetrations and floor build-ups must be designed and installed exactly.
What it costs
Mass timber is rarely the cheapest structure on a materials-only comparison. Its case is made on the whole project: a shorter programme, smaller footings, fewer trades on site and less finishing where timber is left exposed. Those savings depend on the design being resolved early and the site being ready when panels arrive. Builders pricing timber work should allow for crane time, weather protection, moisture monitoring, and the extra coordination and documentation involved.
Safety on a mass timber site
Mass timber changes the risk profile of a site. There is less formwork and concrete work, but more crane lifts and more work at the leading edge of a floor as panels are placed.
- Lifting. Panels are large, heavy and catch the wind. Lifting plans, rated lifting points, tag lines and wind limits matter, and the exclusion zone under a lift must be enforced.
- Falls. As each floor panel goes down, its edges are open until edge protection is installed. Plan how edge protection will be fixed to timber, and sequence installation so workers are protected at the leading edge.
- Fire during construction. An exposed timber structure under construction has a different fire risk profile from a concrete one, especially before fire-rated linings go on. Hot work controls, housekeeping and site fire safety planning matter more.
- Dust. Cutting and machining timber on site produces wood dust, which is a health hazard. Most machining should be done in the factory; site cutting needs dust control.
These risks belong in the SWMS for the structure, and the crane and lifting work will usually be high-risk construction work in its own right.
Talking to clients about exposed timber
When timber is left exposed, it becomes both structure and finish, and clients need to understand what that means. Timber is a natural material. Colour varies between boards and changes with light exposure over time. Small surface checks can appear as the timber adjusts to the building’s humidity. Knots, grain features and minor handling marks are part of the look.
Setting expectations early, with samples and photos of completed projects, avoids disputes at handover. So does protecting exposed surfaces during construction: a boot print or a water stain on a CLT ceiling is far harder to fix than a mark on plasterboard. Agree in writing what finish standard applies, and protect the timber as you would a finished joinery item.
Supply in Australia
Australia has local manufacturers of CLT and glulam, and imported products are also available. The Cowper Street project in Glebe, for example, used CLT and glulam produced by an Australian manufacturer. For builders, supply means lead time: panels are made to order from a resolved design, and factory slots can book out. Build the manufacturing lead time into the programme from the start, and confirm delivery sequencing so panels arrive in the order they will be installed, not in the order that suits the truck.
Skills builders need
Working with mass timber draws on familiar skills in unfamiliar ways. Carpenters used to framing need to learn panel installation, fixing systems and tolerances. Supervisors need to plan lifts, sequencing and weather protection. Everyone on site needs to understand that a cut or a penetration in a panel is a structural and fire decision, not a convenience.
Suppliers often provide installation guidance and training, and it is worth taking it up before the first project rather than learning on a client’s building.
Hybrid structures: timber where it works best
Most larger timber buildings are not all timber. Atlassian Central is described as a hybrid: timber combined with steel and concrete in a structural system that uses each material where it performs best. Concrete often remains in the basement, podium and cores, where fire separation, stiffness and ground contact matter most. Steel may carry the longest spans or transfer loads. Timber forms the floors and frame above.
Smaller projects follow the same logic. A townhouse might use a concrete slab on ground, CLT walls between dwellings, and timber framing elsewhere. A house might use steel portal frames with glulam feature beams and CLT roof panels. For builders, hybrids mean more interfaces between trades and materials, and interfaces are where tolerances, fire-stopping and waterproofing need the most care.
The outlook
Atlassian Central is a statement building, but the more important signal for most builders is the steady spread of timber into ordinary projects: social housing, townhouses, schools and additions. Governments want faster, lower-carbon construction and more prefabrication, and mass timber offers all three when it is done well. The builders who learn the moisture, fire and tolerance disciplines now will be the ones clients call when timber is specified.
Questions builders ask
What is cross-laminated timber (CLT)?
CLT is an engineered timber panel made from layers of boards glued together, with each layer at right angles to the one before. It is strong in two directions and is used for floors, walls and roofs.
What is the tallest timber building in Australia?
Atlassian Central in Sydney, which topped out in July 2026 at 39 storeys and about 180 metres, is the world’s tallest hybrid timber building.
Is mass timber a fire risk?
Large timber sections char on the outside, which insulates the timber behind and allows designers to predict fire performance. Buildings are designed to meet the NCC, often with fire-rated encapsulation. The builder’s job is to install linings, fire-stopping and penetrations exactly as designed.
What is the biggest risk when building with CLT?
Moisture during construction. Panels left exposed to rain can swell, stain, check and grow mould. Weather protection, sequencing and moisture checks before enclosing the timber are essential.
Can mass timber be used in houses?
Yes. CLT roof and floor panels, glulam frames and prefabricated timber cassettes are used in houses and townhouses, particularly where exposed structure, speed or low weight matter.
Sources
- Atlassian marks 39-storey milestone in $1.4 billion hybrid timber tower build in Sydney · ABC News · 2026-07-22
- Atlassian Central tops out world’s tallest hybrid timber tower · The Urban Developer
- Mass timber social housing in Glebe, NSW · Wood Central
Published 4 August 2026. General information for builders, not legal, financial or engineering advice for a specific job. Check current requirements with the relevant regulator or standard before relying on them.