Key takeaways
- Wiring for data and smart systems is cheap before lining and expensive after. Plan it at design stage with the electrician and data cabler.
- Structured cabling runs from a central comms cabinet to data points and ceiling-mounted Wi-Fi access points around the house.
- Telecommunications cabling must be installed by a registered cabler. Electrical work, including smart switches, must be done by a licensed electrician.
- Conduits and spare capacity for future technology, including solar, batteries, EV charging and cameras, are the best-value future-proofing.
- Keep it simple and documented. Clients value reliable internet, sensible controls and a clear handover more than complex systems.
Twenty years ago, a new home needed a phone point and a TV antenna. Today clients expect fast internet in every room, a home office that works, streaming everywhere, security cameras, smart lighting, and energy monitoring for their solar and battery. Many of those expectations depend on what goes into the walls and ceilings before the plasterboard goes on, which makes them a builder’s decision as much as a client’s.
This guide covers what to plan for data and smart wiring in a new home or major renovation, the rules on who can do the work, and how to future-proof without overcomplicating.
Why wire at all?
Wireless technology keeps improving, and some clients ask whether cabling is still needed. The practical answer is that the best wireless networks are built on cable. Wi-Fi access points in the ceiling, connected back to a central cabinet by cable, give far better coverage than a single router in a corner. Devices that stay in one place, such as a TV, a desktop computer, a gaming console or a security camera, work most reliably on a cable. And cable installed during construction costs a fraction of what it costs to retrofit later.
Wired, wireless or both?
| Wired data points | Wi-Fi access points | |
|---|---|---|
| Best for | Desks, TVs, consoles, cameras | Phones, laptops, tablets, moving around |
| Reliability | Very high | High with good placement |
| Installation | Cable to each point | Cable to ceiling locations; one cable can power the device |
| Future | Fixed locations | Easy to upgrade the device later |
The structured cabling approach
Structured cabling means running data cables from a central point, usually a comms cabinet, to data points throughout the house and to ceiling locations for Wi-Fi access points. The cabinet houses the internet connection equipment, a switch and the patch panel where cables terminate. It needs power and ventilation, and it should be somewhere accessible, such as a laundry, garage or hallway cupboard, near where the internet connection enters the house.
Data points typically go where devices sit still: home office desks, behind TVs, near the entertainment unit, and in bedrooms that may become offices. Wi-Fi access points go in ceilings, positioned for coverage, often one or two in a typical house and more in larger or multi-storey homes.
Who can do the work
Telecommunications cabling in Australia must be installed by, or under the supervision of, a registered cabler under the Australian Communications and Media Authority’s cabling provider rules, and must comply with the customer cabling wiring rules, which among other things require telecommunications cabling to be separated from electrical cabling. After finishing, the cabler provides a written statement certifying compliance. Electrical work, including power to the comms cabinet and smart switches, must be done by a licensed electrician, who provides the required compliance certificate. Many electricians hold cabling registration as well, but check. Unregistered data cabling can create problems with network providers and insurance.
The internet connection
New homes need a path for the internet connection from the street or property boundary to the house. The network provider sets requirements for lead-in conduits and pits on new developments and single homes. Check the requirements early, because lead-in conduit is installed during site works, long before the internet is connected, and missing it means digging up a new driveway later.
Smart home systems
“Smart home” covers a wide range, from a few app-controlled lights to fully integrated systems controlling lighting, climate, security, blinds and energy. The most common requests in new homes are:
- Smart lighting, using smart switches or smart globes. Some smart switches have specific wiring requirements at the switch, so confirm with the electrician before rough-in.
- Heating and cooling control, integrated with air conditioning and zoning.
- Energy monitoring, showing solar generation, battery state and consumption, increasingly valued in all-electric homes.
- Security, including cameras, video doorbells and alarms.
- Accessibility and ageing in place, such as voice control and automated lighting.
The builder’s job is mostly to make sure the infrastructure is in place: cabling, power, switchboard capacity and space, and coordination between trades. The choice of system is the client’s, often with a specialist installer.
Planning data and smart wiring
- 1Ask how the client livesHome office, streaming, gaming, security, energy monitoring, ageing in place.
- 2Locate the comms cabinetCentral, ventilated, with power, near where the internet connection enters.
- 3Plan data and Wi-FiData points where devices sit still; ceiling access points for coverage.
- 4Coordinate with the electricianSmart switches, lighting circuits, switchboard space and energy monitoring.
- 5Add conduitsFor future cabling to the roof, garage, outdoor areas and the street.
- 6Document itA cabling plan and labelled points in the handover pack.
Future-proofing
Technology changes faster than houses. The most reliable way to future-proof is not to install the latest gadgets, but to leave pathways for whatever comes next.
- Conduits from the comms cabinet to the roof space, the garage, outdoor areas and the front of the property, so new cables can be pulled later.
- Spare capacity in the comms cabinet and on the switchboard.
- Pathways for energy systems: conduits for future solar, battery and EV charger cabling, which also carry data for monitoring.
- Accessible ceiling spaces near access points and cameras.
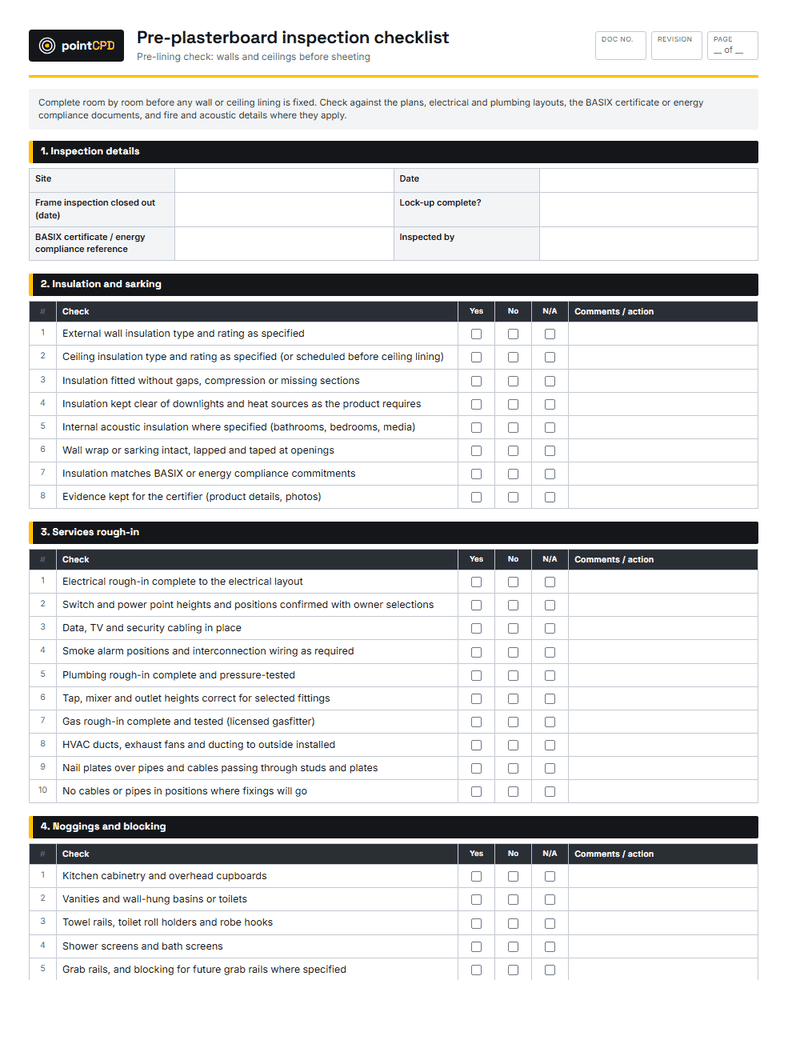
Before the plasterboard goes on
- Comms cabinet location with power and ventilation.
- Data cables to agreed points, labelled at both ends.
- Cables to ceiling locations for Wi-Fi access points.
- Lead-in conduit for the internet connection from the property boundary as the network provider requires.
- Conduits to the roof, garage and outdoor areas for future use.
- Smart switch and lighting requirements confirmed with the electrician.
- Photos of all cable routes before lining.
Photograph every cable route before lining. A photo record of where data and power cables run saves hours when a client later wants to add a point, and prevents someone drilling through a cable when hanging a TV.
Privacy and cameras
Security cameras are popular, and they raise privacy considerations for clients, particularly cameras that capture neighbours’ properties or public areas. Surveillance laws vary by state. The builder’s role is to provide cabling and power for camera locations; advising clients to position cameras thoughtfully is good practice.
A worked example: the home office family
A couple building a new home both work from home several days a week, have teenagers who game and stream, and plan to add solar and a battery. At design stage, the builder arranges a meeting with the electrician, who is also a registered cabler.
They agree a comms cabinet in the laundry, data points at both home office desks, the family room TV, and each bedroom, three ceiling Wi-Fi access points across two storeys, cabling to two camera positions, and conduits to the roof, garage and front boundary. The electrician confirms the smart switches the clients want and the switchboard space for future solar, battery and EV circuits. Before lining, every cable is labelled and photographed. At handover, the clients receive a cabling plan and the photos. The internet works in every room from the first day, and the solar and battery installation a year later needs no walls opened.
Energy monitoring and control
With more homes going all-electric with solar and batteries, energy monitoring has become one of the most valued smart home features. Monitoring shows clients when their solar is generating, what the battery is doing, and which appliances use the most. Combined with timers or smart controls, it lets them run the heat pump, dishwasher and pool pump when the sun is shining. Much of this needs a data connection and space at the switchboard for monitoring equipment, which is another reason to coordinate the electrician and cabler early.
Accessibility and ageing in place
Smart home features can make homes easier to live in for people with limited mobility and for clients planning to stay in their homes as they age: voice-controlled lighting, automated blinds, video doorbells and remote monitoring. Planning cabling and power for these at construction makes them easy to add later, even if the client does not need them now.
Renovations and retrofits
In existing homes, running new cables can be harder, but renovations create opportunities. When walls or ceilings are open, run data cables and conduits to where they will be needed, even if the client only asks for one point. For rooms that stay closed, ceiling access points cabled through the roof space are often the easiest way to improve Wi-Fi coverage. Older homes may also need electrical upgrades before smart systems or additional loads are added.
Common mistakes
- A router in a cupboard at one end of the house, expected to cover two storeys and a garden.
- No comms cabinet, leaving cables terminated in random places.
- Data cables run beside power cables without the required separation, causing interference and non-compliance.
- Smart switches ordered after rough-in, when the wiring at the switch does not suit them.
- No conduit to the roof or garage, so the solar, battery or EV charger installer has to open walls later.
- No documentation, so nobody knows where cables run when the client wants to change something.
Handover and setup
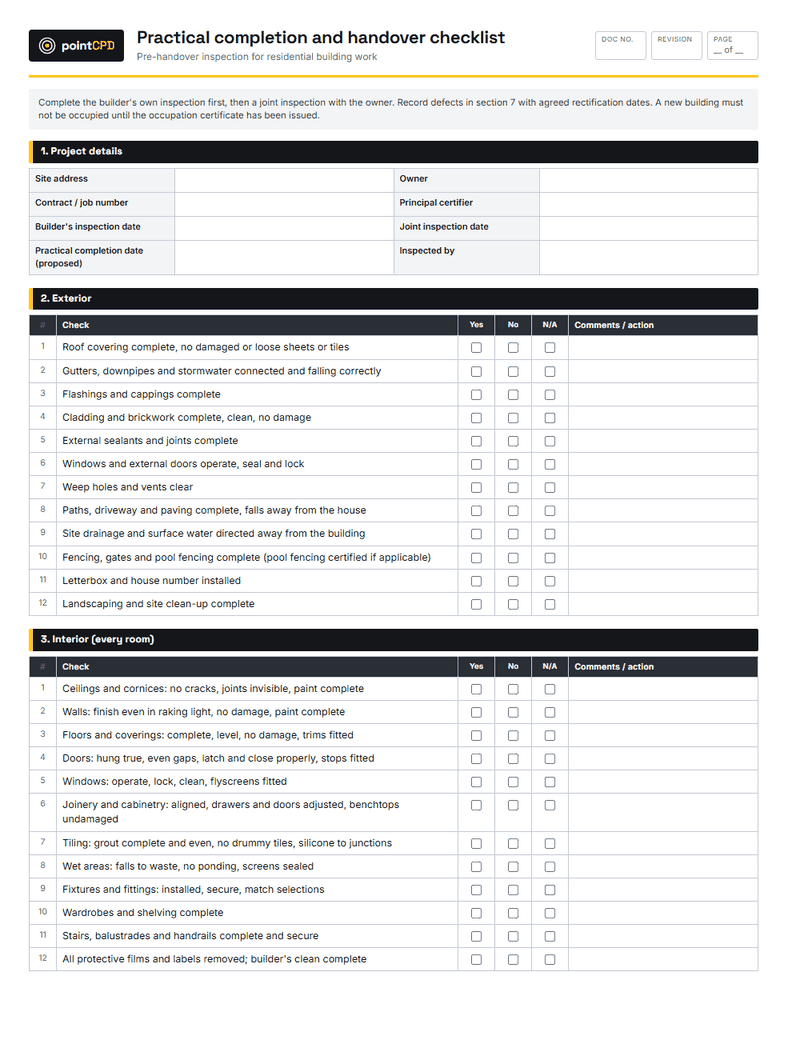
A good handover for a connected home includes a simple cabling plan showing each data point and access point, photos of cable routes before lining, the cabler’s compliance statement, the electrical compliance certificate, and login and setup information for any systems the builder installed. Explain what the client needs to arrange themselves, such as the internet service and any smart home subscriptions. A short walkthrough of the comms cabinet, the access points and the controls, on handover day, prevents a lot of confused phone calls in the first weeks.
Costs
Data cabling and conduits are modest items in the context of a new home, particularly compared with the cost of retrofitting. Smart home systems range from inexpensive app-based devices to significant integrated systems. Pricing them separately, with clear inclusions, lets clients choose the level they want without surprises.
The bottom line
Clients now expect connected homes, and most of what makes a home connected is cable and conduit installed before lining. Plan it at design stage with a registered cabler and licensed electrician, use a central comms cabinet with cable to data points and ceiling access points, leave conduits and spare capacity for the future, and document everything at handover. The technology will change; the pathways will still be there.
Questions builders ask
Do new homes still need data cabling?
Yes. Cabled Wi-Fi access points give better coverage than a single router, and fixed devices such as TVs, desks and cameras work best on cable. Cabling during construction costs far less than retrofitting.
Who can install data cabling in a house?
Telecommunications cabling must be installed by a registered cabler. Electrical work, including power to the comms cabinet and smart switches, must be done by a licensed electrician.
What is a comms cabinet?
A central cabinet that houses the internet connection equipment, network switch and patch panel where data cables from around the house terminate. It needs power, ventilation and access.
How can I future-proof a new home for technology?
Install conduits from the comms cabinet to the roof, garage, outdoor areas and boundary, leave spare capacity in the cabinet and switchboard, and document cable routes.
Do smart switches need special wiring?
Some do. Confirm the smart switches the client wants with the electrician before rough-in so the wiring at each switch suits them.
Sources
- Cabling provider rules · Australian Communications and Media Authority
- New developments · NBN Co
Published 3 September 2026. General information for builders, not legal, financial or engineering advice for a specific job. Check current requirements with the relevant regulator or standard before relying on them.