Key takeaways
- Prefabrication is a spectrum: components (frames, trusses), panels (walls, floor cassettes), pods (bathrooms, kitchens) and complete volumetric modules.
- The main gains are speed, quality control in the factory and less dependence on scarce site trades. The main risks are design changes, transport limits and the interfaces between modules and the site.
- NSW has just become the first Australian jurisdiction to define prefabricated buildings in legislation, with rules for manufacture, transport, delivery and installation.
- The NSW Government cites Productivity Commission estimates that modern methods of construction can be up to 20% cheaper and up to 50% faster. The real outcome depends on design, volume and site readiness.
- For site builders, the skills that matter are early design freeze, precise footings and set-out, crane and delivery planning, and weathertight, fire-rated and waterproof connections between elements.
“Prefab” used to mean a portable classroom or a site shed. In 2026 it means something much broader: factory-made wall panels with windows already fitted, bathroom pods lifted into apartment buildings, and complete homes delivered on trucks in sections. Governments see it as one of the few ways to build more homes with a workforce that is not growing fast enough. NSW has just become the first Australian jurisdiction to recognise prefabricated buildings in legislation.
For builders, the question is not whether prefabrication is coming. Most houses already use prefabricated frames and trusses. The question is how much more of the building will be made off site, and what that changes about the work that stays on site. This guide covers how prefabrication works, where it saves time and money, where it fails, and what it means for builders who are not running a factory.
Prefabrication is a spectrum
It helps to think of prefabrication as a spectrum rather than a single thing. At one end are components that almost every builder already uses. At the other are complete modules that leave very little building work on site.
The prefabrication spectrum, from least to most factory work
- 1ComponentsWall frames, roof trusses, floor joists, stairs. Already standard on most Australian houses.
- 2PanelsClosed or open wall panels, floor and roof cassettes, often with insulation, wrap or linings fitted.
- 3PodsComplete bathrooms, ensuites or kitchens, finished in the factory and lifted into a building.
- 4Volumetric modulesWhole three-dimensional sections of a building, fitted out and transported to site.
- 5HybridA mix: a site-built slab and core with panels, pods or modules where they suit.
Components
Prefabricated wall frames and roof trusses are standard on Australian houses. They are designed in software, cut and assembled in a factory, and delivered ready to stand. Builders who think they have never used prefabrication usually have, on every job.
Panels and cassettes
The next step is panels that carry more of the building. Closed wall panels can arrive with insulation, wrap, windows and sometimes internal linings already fitted. Floor and roof cassettes arrive as complete structural sections. Panels save site labour, particularly for trades that are hard to find, and they are easier to transport than volumetric modules.
Pods
Bathroom and kitchen pods are complete rooms made in a factory: waterproofed, tiled, fitted with fixtures and services, and lifted into the building. They are common in hotels, student accommodation and apartments, where the same bathroom is repeated many times. Pods take one of the most defect-prone parts of a building, the wet area, into a controlled environment.
Volumetric modules
Volumetric modules are whole three-dimensional sections of a building, often fitted out with linings, joinery and services before they leave the factory. A house might be made of two to six modules; an apartment building might use hundreds. Modules are craned onto footings or a podium and connected on site.
Why governments are pushing it
The housing shortage and the trade shortage have the same root: demand for building work is growing faster than the workforce. Moving work into factories helps in several ways. Factory workers can be trained for specific tasks more quickly than a full apprenticeship. Work continues in wet weather. Quality can be controlled more consistently. And the time on site, with its disruption to neighbours and exposure to weather, is shorter.
The case governments make for modern methods of construction
Source: NSW Government, 5 August 2026. Upper-end estimates, not typical results.
The NSW Government, announcing its approvals and prefabrication reforms on 5 August, cited Productivity Commission estimates that modern methods of construction can be up to 20% cheaper and up to 50% faster than traditional construction. Those figures are best read as the upper end of what is possible, not as typical results. The savings depend heavily on volume, design and how well the site and factory are coordinated.
The new NSW legal framework
Until now, prefabricated buildings have sat awkwardly in a legal system designed around work done on site. Questions such as who is responsible for a defect in a module made in another state, when factory work is inspected, and what records must accompany a module to site were not clearly answered.
The NSW reforms define “prefabricated buildings” and set rules covering their manufacture, supply, transport, delivery and installation. The details are being brought in through regulations, with the prefabrication provisions among the first. Earlier this year, NSW also announced a modern methods of construction plan, grants for housing innovation and a program to help manufacturers expand.
For builders, the practical effect will be clearer responsibilities and more formal records for prefabricated work. Builders who install modules or panels made by others should expect to need documentation from the manufacturer, and to be responsible for the site work and connections.
Site-built and volumetric modular, side by side
| Site-built house | Volumetric modular house | |
|---|---|---|
| Where most work happens | On site, in the weather | In a factory, under cover |
| When design must be final | Changes possible late, at a cost | Before production starts; late changes are very costly |
| Site works | Footings, then the build | Footings and services prepared while modules are made |
| Critical constraint | Trade availability and weather | Transport size, crane access and factory slots |
| Quality control | Inspections at stages on site | Factory QA plus inspection of site connections |
| Biggest defect risk | Workmanship across many trades | Interfaces: module joints, services connections, waterproofing at junctions |
Where prefab saves time and money
- Repetition. Factories are efficient when they make the same thing many times. Townhouse rows, apartment bathrooms, social housing programs and standard house designs suit prefabrication best.
- Parallel work. While modules are being made, footings, services and site works proceed at the same time. That overlap is where most of the time saving comes from.
- Difficult sites. Remote and regional sites, where trades are scarce and travel is expensive, can benefit from bringing a largely finished building to site.
- Wet trades. Waterproofing, tiling and painting done in a factory are protected from weather and easier to supervise.
- Short site windows. Where disruption must be minimised, such as schools, occupied sites or tight urban lots, less time on site is valuable in itself.
Where prefab fails
Prefabrication has had high-profile failures, in Australia and overseas, and the causes are consistent.
Design changes after production starts
A factory needs a frozen design. A client who changes a window position or a kitchen layout after production starts can cause delays and costs far greater than the same change on a site-built job. Prefabrication works best when the design is resolved early and the client understands that changes have a hard deadline.
Transport and crane limits
Modules must fit on a truck and travel legally on the roads to site. Oversize loads need permits and escorts, and some sites simply cannot receive large modules because of access, overhead wires or trees. Crane access and a lift plan are essential, and the crane day is weather-dependent.
The interfaces
Most prefab defects are not in the factory-made parts. They are at the joints: where modules meet each other, where panels meet the roof, where services connect between modules and to the street, and where fire and acoustic separation must continue across a joint. These are exactly the places that are finished on site, often in awkward positions, by trades who did not make the modules.
The interfaces that decide whether prefab works
- Footings and set-out within the tolerances the manufacturer specifies.
- Weatherproofing at module and panel joints, including roof and wall junctions.
- Fire and acoustic separation carried across joints between dwellings.
- Plumbing, drainage and electrical connections between modules and to the street.
- Structural connections and tie-downs designed for both transport and final loads.
- Protection of finished surfaces during transport, lifting and connection.
Manufacturer failure
A builder or client who has paid deposits to a factory is exposed if the manufacturer fails. Several modular businesses internationally have collapsed, leaving customers with partly built homes. Due diligence on the manufacturer’s finances, contract terms that protect deposits, and clarity on ownership of partly made modules all matter.
Volume
A factory built for high volume needs steady orders. Stop-start demand makes prefabrication more expensive, not less. That is one reason governments are trying to create a pipeline of work for manufacturers.
What stays on site, and why it matters more
Even the most prefabricated home needs a lot of site work: survey and set-out, footings or a slab, drainage and services, crane and delivery management, connections between modules, roofing and flashing at junctions, external works, and final inspections. The difference is that the site work has to be more precise.
A stick-built frame can absorb a footing that is a few millimetres out. A module or panel system may not. Manufacturers specify tolerances for footings and set-out, and the site builder must meet them. Getting the footings wrong on a modular job is not a minor rework; it can stop the crane day.
Precision moves to the footings. On a prefab job, the tolerances for footings, set-out and levels are set by the manufacturer’s system, and they are often tighter than a site-built frame would need. Survey, check and record before the modules leave the factory.
How site builders fit in
Prefabrication does not remove the builder. It changes the builder’s role. Several models are emerging:
- The builder buys prefabricated elements (panels, pods, modules) from a manufacturer and remains the builder responsible for the whole job, including connections and site work.
- The manufacturer is the builder and engages local builders or trades as installers for site works and connections.
- The builder partners with a manufacturer on a program of work, such as a townhouse development or a social housing contract.
Each model allocates responsibility differently. Before taking on a prefab job, be clear in the contract about who is responsible for design, manufacture, transport, installation, connections, defects and warranties, and who holds which licence for which work.
Skills and systems builders need
- Early design coordination with the manufacturer, engineer and certifier.
- Accurate survey and set-out to the manufacturer’s tolerances.
- Lift planning, crane coordination and traffic management for delivery day.
- Connection details for weatherproofing, fire and acoustic separation, structure and services, installed exactly as designed.
- Documentation from the factory: inspections, test results and compliance records that the certifier will need.
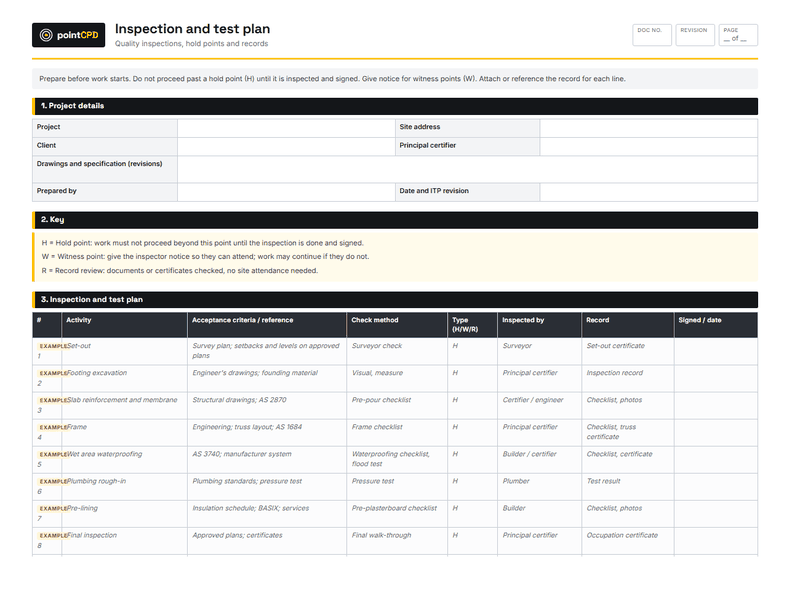
- Inspection and test plans that cover both what arrives and what is done on site.
A delivery day, step by step
For a builder used to frames and trusses, the first modular delivery day can be a shock. It is the most intense, most weather-dependent day of the job, and everything has to be ready at once.
- Weeks before: footings or slab complete, surveyed and signed off against the manufacturer’s tolerances; service stubs in place; crane booked and lift plan approved; road permits and traffic management arranged; neighbours notified.
- The day before: weather forecast checked against the crane’s wind limits; access route walked; overhead hazards confirmed; exclusion zones marked; installation crew briefed.
- Delivery day: modules arrive in installation order; each is inspected for transport damage before it is lifted; modules are lifted, landed, aligned and fixed; temporary weatherproofing is applied at joints immediately.
- The following days: structural connections completed and inspected; services connected between modules and to the street; permanent weatherproofing, flashing and fire-stopping at every joint; internal junctions finished.
A single missed item, a crane that cannot reach, a footing out of level, a road permit not approved, can stop the day and leave modules sitting on trucks at considerable cost. Prefab rewards builders who plan obsessively.
Pricing prefab work
Prefab changes the shape of a builder’s costs. Less is spent on site labour; more is paid up front to the manufacturer; crane hire, transport and site preparation become major line items. Cash flow changes too: manufacturers often require substantial deposits and progress payments before anything arrives on site. A builder used to claiming progress payments as frames go up and roofs go on needs to align the client’s payment schedule with the manufacturer’s, or carry the gap.
Where the savings come from is time: shorter site programmes, less exposure to weather and trade delays, and earlier handover. For builders, that time saving is worth money only if the rest of the job is ready to use it.
Talking to clients about prefab
Some clients are enthusiastic about prefabrication; others associate it with cheap, temporary buildings. The conversation goes best when it focuses on outcomes: a shorter time on site, better quality control for wet areas and structure, and less exposure to weather delays. It also needs to be honest about constraints: an early design freeze, limited late changes, and a larger share of payments made before anything arrives on site.
The outlook
The combination of legislation, grants and government housing programs suggests prefabrication will grow steadily in NSW and elsewhere. It will not replace site-built houses any time soon, but the share of each building made in a factory will keep increasing, from panels and pods on ordinary houses to complete modules on social and affordable housing programs.
The builders best placed for that future are the ones who treat prefabrication as a set of tools rather than an all-or-nothing choice, and who build the precision, planning and documentation skills that make factory-made elements work on a real site.
Questions builders ask
What is the difference between prefab and modular?
Prefab is the broad term for anything made off site, from frames and trusses to panels and pods. Modular usually means volumetric modules: complete three-dimensional sections of a building, fitted out in a factory and craned into place.
Is modular construction cheaper in Australia?
It can be, particularly for repeated designs and larger programs. The NSW Government cites Productivity Commission estimates of up to 20% cheaper and up to 50% faster, but savings depend on volume, design freeze and site coordination.
Are prefabricated buildings regulated in NSW?
NSW has passed reforms that define prefabricated buildings in legislation and set rules for their manufacture, supply, transport, delivery and installation. The provisions are being brought in through regulations.
Where do modular homes usually have defects?
At the interfaces: joints between modules, roof and wall junctions, services connections, and fire and acoustic separation across joints. These are completed on site and need careful detailing and inspection.
Do I need a licence to install modular homes?
Residential building work in NSW generally requires the appropriate licence, and site works and connections are building work. Check with Building Commission NSW for the specific work involved, especially as the new prefabrication rules commence.
Sources
- A modern era of construction methods and approvals begins · NSW Government · 2026-08-05
- Modern methods of construction · NSW Department of Planning, Housing and Infrastructure
Published 7 August 2026. General information for builders, not legal, financial or engineering advice for a specific job. Check current requirements with the relevant regulator or standard before relying on them.