Key takeaways
- In NSW, building work on a house (Class 1) or garage or shed (Class 10) must be inspected at specified critical stages by the principal certifier or another registered certifier.
- For houses, the stages are: after excavation and before footings; before pouring in-situ reinforced concrete; before covering the frame; before covering wet area waterproofing; before covering stormwater drainage connections; and after completion, before an occupation certificate.
- The stages are set in the Environmental Planning and Assessment (Development Certification and Fire Safety) Regulation 2021. The certifier may also require other inspections.
- A missed critical stage inspection can delay or prevent the occupation certificate, and fixing it can mean opening up finished work.
- Book early, be ready before the certifier arrives, and keep photos and records of every stage.
Every new house in NSW passes through a series of inspections before it can be lived in. They are not optional, they are not paperwork, and missing one can cost far more than the inspection itself. The NSW system calls them critical stage inspections, and they are carried out by the principal certifier, or another registered certifier, at points in the build where work is about to be covered up.
This guide explains which inspections a house needs, what the certifier checks at each, how to prepare, and what happens if one is missed.
What critical stage inspections are
Much of what makes a house safe and durable is hidden once it is built: the soil the footings sit on, the reinforcement in the slab, the bracing and tie-down in the frame, the waterproofing under the tiles, the stormwater pipes under the ground. Critical stage inspections are the checkpoints where a certifier looks at that work before it disappears.
In NSW, the stages are prescribed in the Environmental Planning and Assessment (Development Certification and Fire Safety) Regulation 2021. The principal certifier for the job, appointed before work starts, is responsible for making sure the inspections happen. The certifier may also require inspections beyond the prescribed stages, and these are usually set out when the certifier is appointed.
The critical stages for a house
For Class 1 buildings, which include houses, and Class 10 buildings, such as garages, carports and sheds, the critical stages are:
The critical stages for a new house in NSW
- 1FootingsAfter excavation for, and before placing, any footings.
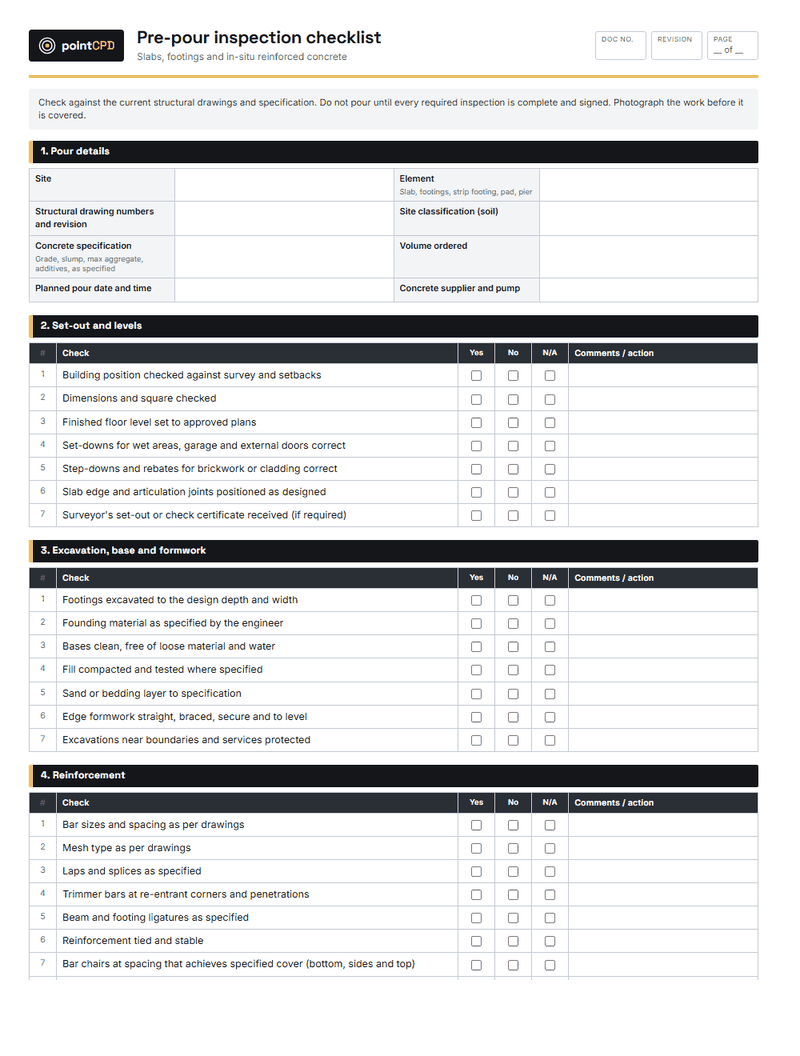
- 2ConcreteBefore pouring any in-situ reinforced concrete building element, such as the slab.
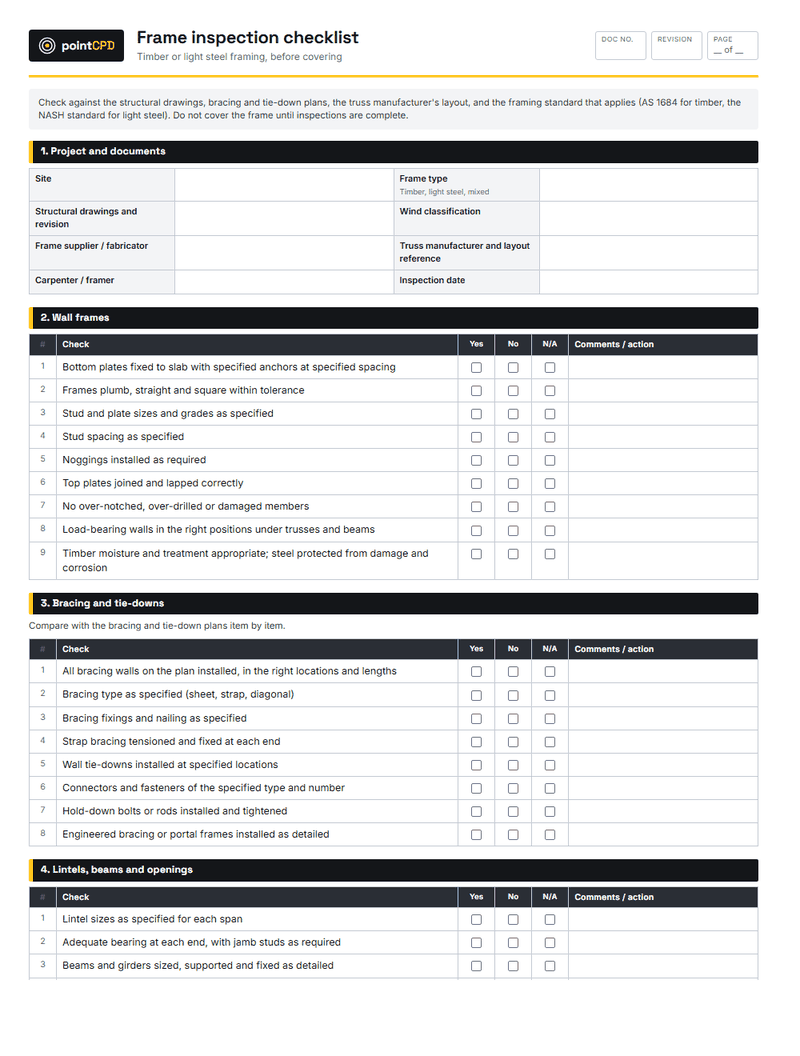
- 3FrameBefore covering the framework of any floor, wall, roof or other building element.
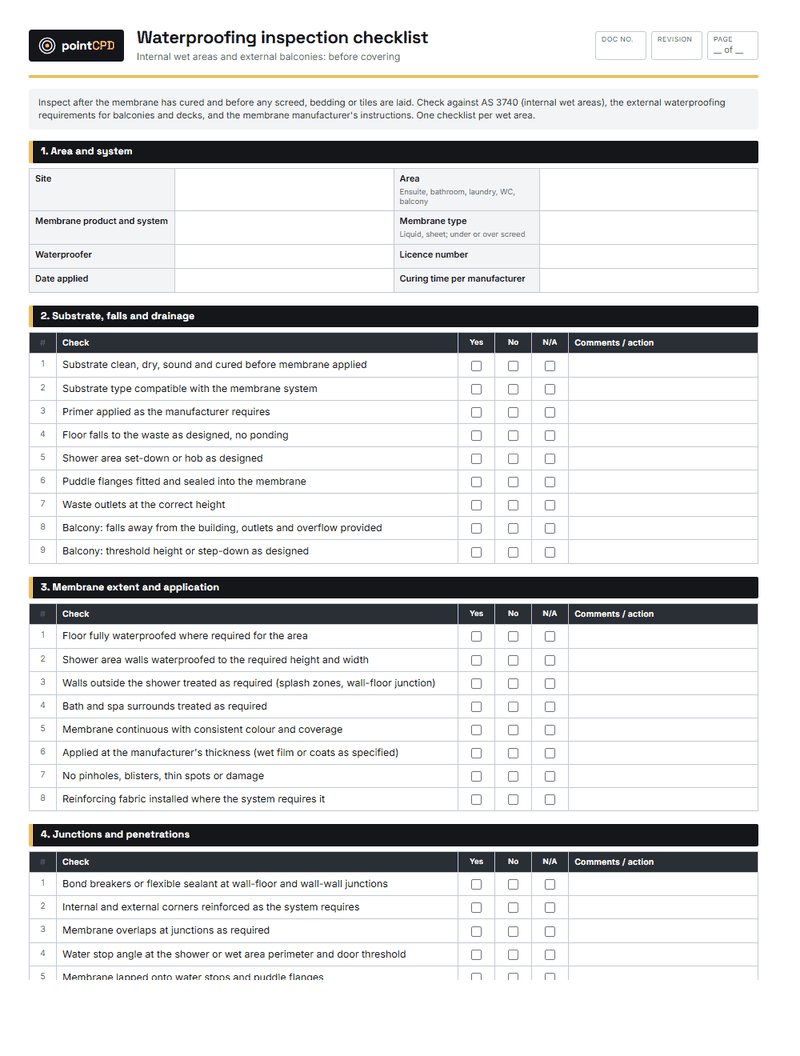
- 4Wet areasBefore covering waterproofing in any wet area.
- 5StormwaterBefore covering any stormwater drainage connections.
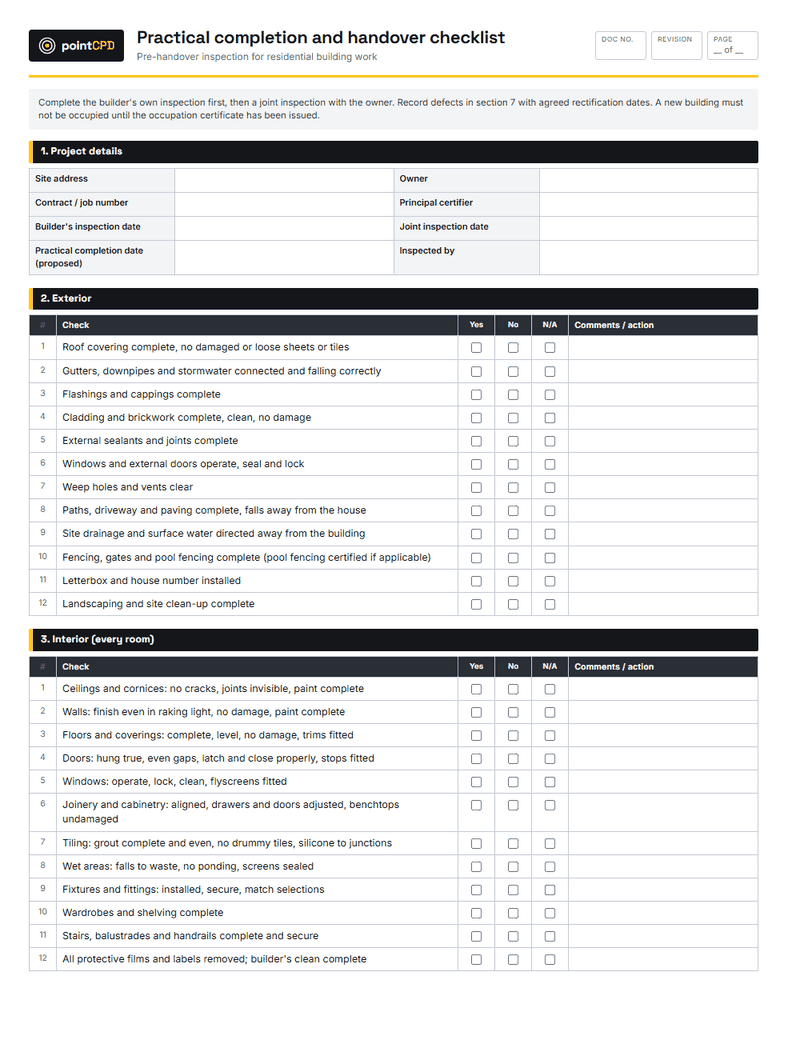
- 6FinalAfter the building work is completed and before an occupation certificate is issued.
Source: Environmental Planning and Assessment (Development Certification and Fire Safety) Regulation 2021, for Class 1 and 10 buildings.
The final inspection must be carried out by the principal certifier. The earlier stages can be inspected by the principal certifier or another registered certifier. Other classes of building, such as apartment buildings, have different requirements, and a swimming pool has its own inspection once its safety barrier is in place. This article covers houses.
What the certifier checks at each stage
What the certifier looks at, and common reasons for a fail
| Stage | Typical checks | Common fails |
|---|---|---|
| Footings | Excavation to the engineer’s depth and founding material, set-out, dimensions | Not down to the specified founding material; wrong set-out |
| Concrete | Reinforcement size, spacing, laps, cover, chairs; vapour barrier; penetrations; termite measures | Missing or wrong bars; poor cover; torn membrane; no engineer sign-off where required |
| Frame | Frame to design, bracing, tie-down, lintels, beams, fixings, wrap | Missing brace straps or tie-downs; wrong lintels; over-notched members |
| Wet areas | Waterproofing extent, upturns, falls, penetrations, junctions | Membrane short of required extent; unsealed penetrations; no certificate from the applicator |
| Stormwater | Connections, falls, pits, discharge point | Pipes covered before inspection; not to the approved plan |
| Final | Completed work, safety items, BASIX commitments, documentation | Missing certificates; BASIX items not installed; smoke alarms or balustrades not compliant |
Footings
After excavation and before any footing is placed, the certifier checks that the excavation matches the approved plans and engineering: the location and dimensions, the depth, and that the footings will bear on the founding material the engineer specified. On reactive clay sites, or sites with fill, this is where problems that could lead to cracking years later are caught.
Reinforced concrete
Before any in-situ reinforced concrete element is poured, typically the slab, the certifier checks the reinforcement: bar sizes and spacing, laps, cover to the steel, chairs, and the reinforcement to beams and edges. They also look at the vapour barrier or membrane under the slab, penetrations, and termite management measures that are installed at this stage. Many engineers also require their own inspection of the reinforcement before the pour; that is separate from the critical stage inspection and both may be needed.
Frame
Before the frame is covered, the certifier checks that it has been built to the approved design: wall and roof framing, bracing, tie-down, lintels and beams, and fixings. Missing or incorrectly installed bracing and tie-down are among the most common frame inspection findings.
Wet areas
Before waterproofing in a wet area is covered, the certifier checks that it has been installed to the required extent, with upturns, sealed penetrations and treated junctions. Wet area waterproofing failures are among the most common and expensive defects in housing, which is why this stage exists. A certificate from the waterproofing applicator is often required as well.
Stormwater
Before stormwater drainage connections are covered, the certifier checks that they have been installed as approved. Once pipes are backfilled, it is expensive to prove where they go.
Final
After the work is completed and before an occupation certificate is issued, the final inspection checks that the building is complete and safe to occupy. It covers things like smoke alarms, balustrades, stairs, glazing, and that the conditions of the development consent and the BASIX commitments have been met. The certifier will also want the documentation: certificates from trades, test reports and other evidence.
Booking and preparing
The builder is responsible for telling the principal certifier when each critical stage is reached, with enough notice for the certifier to attend before the work needs to be covered. Build the inspections into the programme: a slab pour booked for a Tuesday morning needs the reinforcement inspection done before then, not squeezed in while the concrete truck waits.
Before you call the certifier
- Check the work yourself against the approved plans, engineering and specifications.
- Have the engineer’s inspection or certificate ready where the design requires it.
- Clear access, safe for the inspector: ladders secured, edge protection in place, trenches safe.
- Plans, engineering and approvals on site and current.
- Photos of the stage taken before the inspection, with the date.
- Book with enough notice for the certifier to attend before the work needs to be covered.
Never cover work to keep the programme moving. If the certifier cannot attend before the pour or before the linings go on, move the pour or the lining, not the inspection. A missed critical stage inspection can prevent or delay the occupation certificate, and fixing it can mean breaking out a slab edge, removing linings or exposing buried pipes.
What happens when an inspection fails
A failed inspection is not the end of the world, but it costs time. The certifier will identify what needs to be fixed, and the work will usually need to be re-inspected before it is covered. The common causes are predictable: missing items, work not matching the plans, or documentation not ready.
The best way to avoid failures is a builder’s own pre-inspection. Walking the stage with a checklist and the plans the day before the certifier comes finds most problems while they are cheap to fix, and it makes the certifier’s visit quick.
What happens when an inspection is missed
A missed critical stage inspection is one of the most expensive mistakes a builder can make. The certifier cannot inspect work that has been covered, and without the inspection, issuing the occupation certificate becomes difficult or impossible until the certifier is satisfied by other means. Depending on the stage and the certifier’s requirements, that can mean opening up the work so it can be inspected, or obtaining further evidence acceptable to the certifier. Either way, it costs time and money, and it damages the client’s confidence.
Missed inspections usually happen because of programme pressure, a new supervisor who did not know the stages, or a trade who covered work early. The fixes are systemic: put the stages in the programme, make them part of the site induction, and tell trades who cover inspection-stage work that they will pay to uncover it.
Records: photos and paperwork
Every critical stage should be photographed before the inspection, with the date visible or recorded. Keep the inspection records the certifier provides, and any engineer’s inspections and certificates, with the job file. Those records are valuable long after the occupation certificate: in a defect claim years later, a dated photo of the slab reinforcement or the wet area membrane before it was covered can be decisive.
A worked programme: where the inspections sit
On a typical single-storey brick veneer house on a slab, the inspections fall into the programme like this:
- Week 1 to 2: site set-out and excavation for footings and slab edge beams. Footing inspection booked for the morning after excavation is complete, with the concrete pour for footings booked only after it passes.
- Week 2 to 3: slab preparation, membrane, services penetrations, termite measures and reinforcement. The engineer’s inspection, where required, and the certifier’s pre-pour inspection are both booked before the concrete truck is.
- Week 5 to 7: frame and trusses standing, bracing and tie-down complete. Frame inspection booked before the roof sheeting is fixed over areas the certifier needs to see, and before any wall lining.
- Mid-build: wet area waterproofing completed and cured, applicator’s certificate in hand. Wet area inspection booked before any tiling or covering.
- Mid-build, outside: stormwater connections installed and ready. Inspection booked before backfilling.
- End of job: final inspection once work is complete, certificates collected and BASIX items installed, before the occupation certificate.
Two-storey homes add a second frame stage and often more engineering inspections. The principle is the same: each inspection is a gate, and the programme should not assume the gate is open until it has been passed.
Documents the certifier will ask for
At the final stage, the certifier needs evidence that hidden and specialist work was done properly. Collect these as the job goes, not at the end:
- Engineer’s inspection certificates for footings and reinforcement, where required.
- Waterproofing certificates for each wet area.
- Termite management certificate and durable notice.
- Glazing certificates and any safety glass documentation.
- Smoke alarm installation and electrical compliance certificates.
- Plumbing and drainage compliance documentation.
- Evidence of BASIX commitments, such as insulation, window performance and the hot water system.
- Any other certificates required by the development consent conditions.
Other inspections you may meet
- Engineer’s inspections, often of footings and reinforcement, as a condition of the engineering design.
- Additional certifier inspections set out when the certifier is appointed.
- Council or water authority inspections for connections and drainage, depending on the location.
- Building Commission NSW compliance inspections, which can occur on any site as part of the regulator’s program.
The occupation certificate
The occupation certificate is the document that allows a new building to be occupied. It can only be issued once the certifier is satisfied that the building is suitable for occupation, the critical stage inspections have been carried out, and the other requirements have been met, including BASIX commitments and the conditions of the development consent. For builders, the occupation certificate is often tied to the final payment, so anything that delays it delays the money.
Train the site team
Every supervisor and leading hand should know the critical stages by heart, and every trade whose work falls at a stage should know not to cover it until it has been inspected. Put the stages in the site induction and on the site noticeboard.
The bottom line
Critical stage inspections are the checkpoints that catch hidden defects before they are buried. Know the stages, programme them, pre-inspect your own work, never cover work that has not been inspected, and keep photos of everything. That is how a house moves from footings to occupation certificate without surprises.
Questions builders ask
What are the critical stage inspections for a house in NSW?
After excavation and before footings; before pouring in-situ reinforced concrete; before covering the frame; before covering wet area waterproofing; before covering stormwater drainage connections; and after completion, before an occupation certificate.
Who carries out critical stage inspections in NSW?
The principal certifier for the job, or another registered certifier.
What happens if a critical stage inspection is missed?
It can delay or prevent the occupation certificate. Fixing it may mean opening up finished work or obtaining further evidence acceptable to the certifier.
Is an engineer’s inspection the same as a critical stage inspection?
No. Engineers often inspect footings and reinforcement as part of their design, but that is separate from the certifier’s critical stage inspection. Both may be required.
Where are the NSW critical stage inspections set out?
In the Environmental Planning and Assessment (Development Certification and Fire Safety) Regulation 2021.
Sources
Published 13 August 2026. General information for builders, not legal, financial or engineering advice for a specific job. Check current requirements with the relevant regulator or standard before relying on them.