Key takeaways
- Tiled roofs are much heavier than metal. The frame, bracing and tie-down are designed for the roof weight, so switching between them is an engineering change, not a like-for-like swap.
- A lighter metal roof resists less wind uplift by its own weight, so tie-down connections become more critical, not less.
- Roof colour and insulation matter more to summer heat than the choice of material; both can perform well with the right colour and roof space design.
- Metal needs the right coating or material for coastal and industrial environments and careful handling of swarf and dissimilar metals; tiles need correct fixing, bedding and pointing.
- Both can be built to bushfire requirements with the right sarking, sealing and ember protection details.
For most clients, the choice between a metal roof and a tiled roof comes down to looks and price. For builders, it is a much bigger decision. The roof material affects the frame design, the tie-down, the bracing, the sarking, the thermal performance of the house, rain noise, bushfire detailing, durability near the coast, maintenance, and even how easily solar panels can be installed later. It also creates one of the most common and risky product substitutions in residential building: changing from one roof type to the other after the frame has been designed.
This guide compares the two on the factors that matter to builders. It does not quote prices, minimum pitches or coating classes, because those depend on the specific product, the manufacturer’s literature and the site. Always work from the product documentation and the relevant installation standards for the roof you are building.
Weight, frame and tie-down
The biggest technical difference is weight. Concrete and terracotta tiles are many times heavier than metal sheeting. Roof and wall framing, bracing and connections are designed for the roof load, which is why timber framing tables, truss designs and engineering all distinguish between sheet and tile roofs.
That has two consequences. First, a frame designed for a metal roof may not carry tiles without upgrading rafters, trusses, beams or connections. Second, and less obviously, a lighter metal roof relies more on its tie-down connections. Wind uplift pulls the roof upward; the roof’s own weight resists part of that force. A heavy tiled roof resists more uplift by its own weight, while a light metal roof resists less, so the connections from the roof sheeting to the battens, the battens to the rafters or trusses, and the roof frame down through the walls to the foundations must carry more of the load. A switch from tiles to metal is not a reduction in structural demand at the tie-down; it can be an increase.
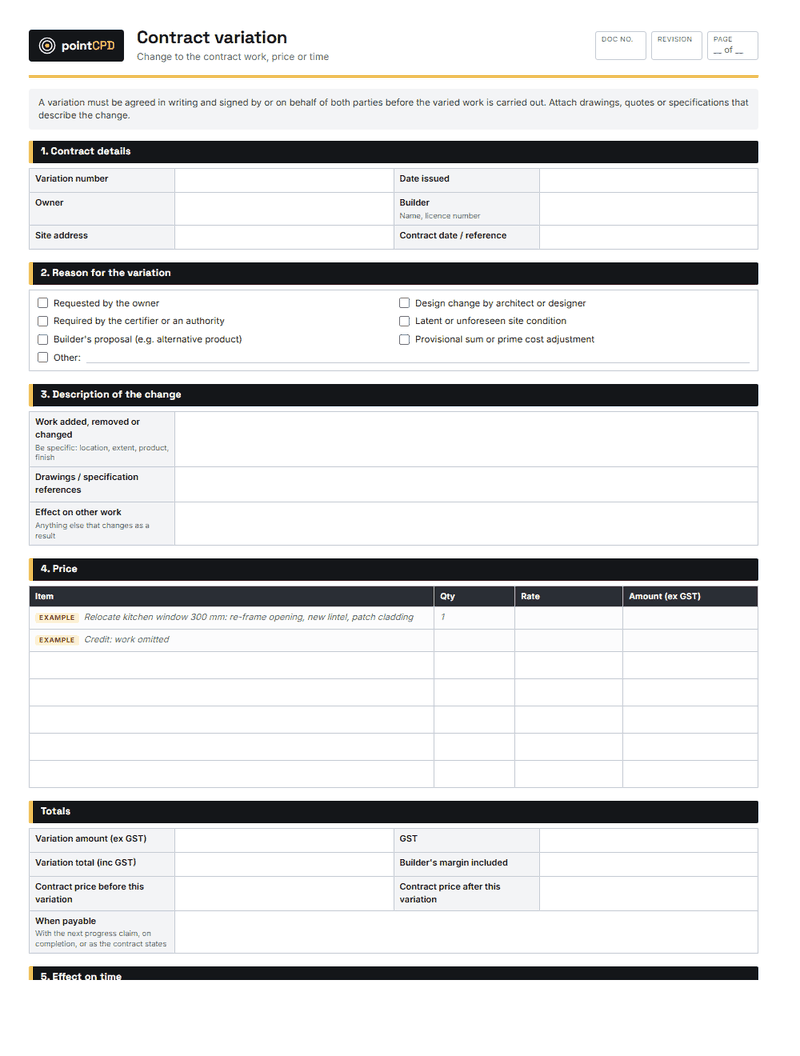
Roof changes are frame changes. If a client wants to switch roof type after the frame has been designed, get the frame designer or engineer to check the frame, bracing and tie-down before agreeing. Put the change in a written variation, and update the approved plans and energy assessment if they are affected.
Metal and tile roofs compared
| Metal sheet | Concrete or terracotta tile |
|---|---|
| Light: lighter framing, but tie-down is critical | Heavy: framing and bracing sized for the load |
| Suits low pitches, per manufacturer | Needs steeper minimum pitches, per manufacturer |
| Rain noise needs an insulation blanket | Naturally quieter in rain |
| Coating must suit coastal or industrial exposure | Durable in most environments; fixing and pointing matter |
| Fewer joints; long sheets shed water fast | Many joints; relies on sarking and correct laps |
| Easy, low-risk solar mounting | Solar mounting risks cracked tiles |
| Good for rainwater collection | Suitable for rainwater collection with care |
Pitch and roof form
Metal sheeting can be laid at lower pitches than tiles, which is why skillion roofs, low-pitched contemporary designs and large spans usually use metal. Tiles need steeper minimum pitches to shed water through their laps, and the minimum depends on the tile profile and the manufacturer’s installation requirements. Complex roof forms with many hips and valleys are possible in either material, but each junction is a potential leak point and needs careful detailing.
Heat and energy performance
Clients often assume a tiled roof is cooler, or that metal roofs make a house hot. In practice, roof colour, sarking, insulation and roof space ventilation matter more than the roofing material itself. Dark roofs of either type absorb far more solar heat than light ones. Metal roofs usually include an insulation blanket or reflective sarking under the sheets, which reduces heat gain and rain noise. Tiles have more thermal mass, which slows heat transfer, but a dark tiled roof in a hot climate still delivers a lot of heat into the roof space.
Roof colour and insulation are inputs to energy assessments such as BASIX in NSW, so a change of colour or roofing system can change the result. See our guide to cool roofs and heat-resilient homes for more on colour, sarking and ventilation.
Condensation
Roof spaces can suffer condensation, particularly under metal roofs in cool climates, where warm moist air from the house condenses on the cold underside of the sheets on clear nights. The NCC now includes condensation management provisions for housing, and the ABCB’s condensation handbook explains the principles. Vapour-permeable sarking, roof space ventilation and careful control of moist air from bathrooms, laundries and kitchens all help. Exhaust fans should discharge outside, not into the roof space.
Rain noise
Rain on a metal roof is louder than on tiles. An insulation blanket under the sheets reduces the noise significantly and is standard on most new metal roofs. For clients who are sensitive to noise, or where bedrooms sit directly under a raked ceiling, the blanket and ceiling insulation are worth discussing early.
Bushfire
Both metal and tiled roofs can be built to bushfire construction requirements, but the details differ. In bushfire-prone areas, the construction requirements depend on the bushfire attack level and the applicable standard. Tiled roofs typically rely on sarking and sealing gaps against ember entry; metal roofs need gaps at ridges, eaves and profiles sealed or protected. Gutters, valleys and roof penetrations need attention in both. See our bushfire BAL guide for the principles.
Choosing a roof: the builder’s sequence
- 1Site and exposureWind classification, bushfire attack level, distance to the coast and industry.
- 2StructureRoof weight in the frame and tie-down design; confirm with the engineer or frame designer.
- 3Pitch and formCheck the product’s minimum pitch and details for valleys, hips and penetrations.
- 4ThermalColour, sarking, insulation and roof ventilation, matched to the energy assessment.
- 5DetailsFlashings, fasteners, compatible metals, ember protection and gutters.
Coastal and industrial environments
Corrosion is the key durability issue for metal roofs. Coated steel products have different suitability depending on distance from breaking surf, marine influence and industrial pollution, and manufacturers publish guidance on which products and fasteners suit each environment. In severe environments, a more corrosion-resistant coating, aluminium or another material may be needed. Fasteners, flashings and gutters must be compatible with the roof sheeting.
Dissimilar metals are a common problem. Water running from copper pipes or lead flashings onto coated steel, or contact between incompatible metals, can cause rapid corrosion. Tiled roofs are less vulnerable to corrosion, but their fixings, valleys and flashings still need to suit the environment.
Installation standards and workmanship
Metal roofing is designed and installed in line with the relevant Australian Standard for sheet roof and wall cladding and the industry installation code, together with the manufacturer’s requirements. Tiles are installed to the Australian Standard for roof tiles and the manufacturer’s requirements, including fixing patterns that depend on the wind classification. In both cases, the workmanship details are where defects arise.
For metal, the classic defect is swarf: small particles of steel left on the roof from cutting and drilling. They rust within days and stain the coating, and in some cases damage it. Sheets should be cut on the ground where possible, and swarf swept off at the end of each day. For tiles, common defects include broken tiles, poorly bedded and pointed ridge capping, inadequate fixing for the wind classification, and sarking that does not drain properly into the gutter.
Roof details that commonly fail
- Metal swarf left on the sheets, rusting and staining the roof.
- Incompatible metals in contact, such as copper or lead run-off onto coated steel.
- Wrong fastener type or too few fasteners for the wind classification.
- Tiles not fixed to the pattern the wind classification requires.
- Cracked or poorly pointed ridge capping on tiled roofs.
- Sarking torn, missing at eaves or not draining into the gutter.
- Flashings at walls and penetrations relying on sealant alone.
- A switch from tile to metal, or metal to tile, without checking the frame and tie-down.
Maintenance and life
Both roof types can last for decades when properly specified and maintained. Metal roofs need occasional washing in exposed locations, attention to fasteners and cut edges, and protection from debris that holds moisture. Tiled roofs need broken tiles replaced and ridge pointing maintained. Gutters and valleys need cleaning on both.
Solar and rainwater
Solar panels are easier and lower risk to mount on metal roofs, using brackets fixed to the roof profile. On tiled roofs, installers use hooks under the tiles, and tiles can be cracked during installation and later maintenance. Both roofs are suitable for rainwater collection, but lead flashings, some coatings and poorly maintained roofs affect water quality, and first-flush devices and screens are recommended. If rainwater tanks form part of the BASIX commitments, make sure the roof catchment and connection meet them.
Cost
Costs vary widely with the product, the roof form, the pitch, the site and the market, so we do not quote figures. As a general principle, compare the whole system rather than the roofing product alone: the frame, bracing and tie-down; sarking and insulation; flashings, gutters and ember protection; access and safety equipment for the roofers; and ongoing maintenance.
A worked example: the late switch
A client with a signed contract for a tiled roof asks the builder to change to metal after the frame has been ordered, because they prefer the look and have heard it is cheaper. The builder agrees to price it, but first asks the frame designer to review the change. The designer confirms the frame can carry the lighter roof, but specifies additional tie-down connections at the roof-to-wall junction for the site’s wind classification. The builder also updates the energy assessment for the new colour and roofing system. The variation includes the credit for the tiles, the cost of the metal roof and blanket, the additional connections, and the assessment fee, all in writing before the change is made.
The bottom line
Metal and tiled roofs both perform well when designed and built correctly for the site. The decision affects much more than appearance: the frame, the tie-down, heat, noise, condensation, bushfire details, corrosion and maintenance all change with it. Choose early, design the structure for the roof that will actually be built, match the product to the environment, and treat any late change as a design change, not a like-for-like swap.
Questions builders ask
Is a metal roof or tile roof better?
Neither is better in every case. Metal suits low pitches, coastal designs with the right coating, and easy solar mounting. Tiles are quieter and less prone to corrosion. The right choice depends on the design, site, climate and budget.
Can I change from a tile roof to a metal roof?
Often, but it is a design change. The frame, bracing and tie-down must be checked, because a lighter roof resists less wind uplift by its own weight and may need more tie-down. Update the plans and energy assessment if affected.
Are metal roofs hotter than tile roofs?
Roof colour, sarking and insulation matter more than the material. A light-coloured metal roof with an insulation blanket can keep a house cooler than a dark tiled roof.
Are metal roofs noisy in the rain?
Louder than tiles without treatment, but an insulation blanket under the sheets and ceiling insulation reduce rain noise significantly.
Which roof is better near the coast?
Tiles are less vulnerable to corrosion. Metal roofs can be used if the product, coating, fasteners and flashings are suitable for the specific marine exposure, according to the manufacturer’s guidance.
Sources
- Condensation in buildings handbook · Australian Building Codes Board
- National Construction Code · Australian Building Codes Board
Published 10 September 2026. General information for builders, not legal, financial or engineering advice for a specific job. Check current requirements with the relevant regulator or standard before relying on them.