Key takeaways
- A WHS management plan is job-specific: it describes how safety is managed on that site, not how your business feels about safety in general.
- The plan is a control document, so it must match the work actually being done, including the high risk construction work triggers that apply to the job.
- Small builders get into trouble by copying a large contractor system, which produces a document nobody reads and a gap between the plan and the site.
- SafeWork NSW and the courts look at what was in place and what was known, so dated consultation records, inductions and inspection notes carry as much weight as the plan itself.
- A plan that is two pages of real content, reviewed when the job changes, beats a fifty page document that was signed once and never opened again.
A WHS management plan is the written record of how safety is managed on a particular job. It is not a statement of your business philosophy, and it is not a document you download, print and file. On a small residential job it needs to be short enough that you can read it with a subbie on the ute bonnet and specific enough that it answers the questions that come up on that site.
The reason small builders struggle with these plans is not laziness. It is that most of the examples floating around were written for large contractors running multiple crews, a dedicated safety officer and a document control system. Copied onto a renovation in western Sydney, that structure produces a plan nobody reads and a gap between what the plan says and what happens on site. That gap is what a regulator or a court looks at after an incident.
The practical answer is to size the plan to the job. Keep the parts that do work, cut the parts that exist only to fill a template, and make sure the content matches the work you are actually doing that week.
What a WHS management plan actually has to do
Start with the purpose. The plan exists so that everyone on site knows who is in charge, what the risks are, and what has been put in place to control them. It also exists so that you can show, after the fact, that you thought about those risks before the work started rather than after something went wrong.
That means the plan is a control document, not a compliance artefact. If the plan says edge protection goes up before the frame is stood and on site the frame goes up first, the plan is not protecting anyone. It is evidence that you knew the control and did not apply it.
For a small builder, the plan should answer four questions quickly: who is running the site, what could hurt someone here, what are we doing about it, and what happens if something goes wrong. Everything else is supporting detail. If a section of your plan does not help answer one of those four questions, it is a candidate for deletion.
The high risk construction work triggers
The single most important thing a WHS management plan does is set out how high risk construction work on the job is controlled. The categories of high risk construction work are defined in the work health and safety regulation, and when any of them apply to your job, the plan has to address them specifically.
In residential work the common triggers are working at height where there is a risk of a fall, work near energised electrical installations, work in or near a confined space, work involving asbestos, and work that involves excavation with a risk of collapse. There are others, and the list is set out in the regulation rather than in this article, so check the current definitions before you decide a job does not trigger any of them.
The trap is deciding that a job is too small to trigger anything. A single-storey extension with a cut roof, a new switchboard connection and a pier hole can trigger three categories in one morning. Once a category applies, the plan needs to name it and describe the control, and the people doing that work need to have been consulted about it.
If your job does involve high risk construction work, the related article on working alone on site walks through how the categories interact with the rest of your obligations.
Writing the plan so it stays short
The way to keep a plan short is to write it around the work sequence rather than around a template’s headings. A template tends to have a section for every conceivable hazard, which forces you to write something for hazards that are not present. A work sequence forces you to write only about what is actually happening.
Take the job from site establishment through to handover. At each stage, list the tasks, the hazards those tasks create, and the control you are putting in place. Then delete every row where the hazard does not exist on this job. What is left is your risk register, and it will usually be a page or two for a residential project.
Write the controls as instructions, not as aspirations. “Maintain a tidy site” is not a control. “Offcuts and packaging cleared to the bin each afternoon before the crew leaves” is a control, because someone can be held to it and you can check it.
Keep the language plain. Subbies read plans in the ten minutes before they start work, not in an evening study session. If a control takes more than a line to explain, it is probably two controls.
Building a plan that fits the job
- 1Scope the jobList the work, the site conditions and who will be on site before you write anything.
- 2Identify the high risk triggersWork out which high risk construction work categories apply, then write the controls for those.
- 3Name the peopleSet out who holds the supervisor and first aid roles, and who the subbies report to.
- 4Write the controlsDescribe the control for each risk in plain language, tied to the way you actually build.
- 5Consult and sign offTalk it through with the workers and subbies, record the discussion, and date the plan.
- 6Review when the job changesUpdate the plan when the scope, the trades or the site conditions change.
Roles, responsibilities and consultation
The plan needs to name people, not positions in the abstract. On a small job the same person often holds several roles, and that is fine, but the plan has to say so. Who is the supervisor on site today? Who holds first aid? Who takes over when the supervisor is off site? Who is the principal contractor for the job?
Consultation is where small builders lose ground. The duty to consult workers about WHS matters is not satisfied by handing someone a document. It means giving workers a reasonable opportunity to express views, taking those views into account, and being able to show that you did.
The practical version is a toolbox talk or a site meeting where you walk through the plan with the subbies who will be on the job, note their comments, and record the date and who was there. A single page of notes with names and dates does more for you than a beautifully formatted plan with no evidence anyone read it.
If you are the principal contractor on the job, the duties that sit with that role are broader than the plan itself. The article on ladder safety on site covers what else you need in place, including the management of subbies and the coordination of their activities.
Dust, silica and electrical risk on a small job
Two hazard areas deserve their own section in almost every residential plan, because they are easy to underestimate and they appear on almost every job.
The first is respirable crystalline silica. Cutting engineered stone, bricks, tiles, concrete and fibre cement generates dust that can cause serious lung disease. The WHS duties for silica require you to identify the tasks that generate dust, control the exposure at the source, and provide appropriate respiratory protection where the controls do not eliminate the risk. On a small job that usually means on-tool water suppression or dust extraction, plus a suitable mask, plus a plan for where the cutting happens so the dust does not travel through the rest of the house.
The second is electrical safety. Temporary site supplies, damaged leads, tools used in wet conditions and work near live installations all carry risk, and the controls are well established: test and tag, residual current devices, inspection of leads and tools before use, and isolating circuits before working on them. Safe Work Australia’s guidance on electrical safety is the place to check the current expectations rather than relying on what was standard when you did your apprenticeship.
Both of these belong in the plan as named controls with a named person responsible, not as a general note to work safely.
Emergency arrangements and site rules
A plan that does not say what happens when someone is injured is incomplete. The emergency section needs to be specific to the site, not copied from another job. What is the address? Where is the nearest hospital and how do you get there? Where is the assembly point? Who calls emergency services? Where is the first aid kit, and who is trained to use it?
On a small residential job the answers change from site to site, which is exactly why this section cannot be boilerplate. A plan that still names the hospital near your last job is a plan that will waste time in an emergency.
Site rules belong in the same area. Cover inductions for anyone new to site, visitor and delivery controls, after-hours access, what subbies must bring with them, and the housekeeping expectations. Keep them short and enforceable. Ten rules that are followed beat forty that are ignored.
Before the plan goes to site
- The site address, the principal contractor and the date are on the front page.
- Every high risk construction work category that applies is named, with its control.
- Supervisor, first aid and emergency roles are named with contact numbers.
- Site rules cover inductions, visitors, deliveries and after-hours access.
- Emergency arrangements cover the nearest hospital, access route and assembly point.
- Silica and other dust controls are written for the tasks that generate dust.
- Consultation with workers and subbies is recorded, with names and dates.
Records that make the plan credible
The plan itself is one record among several. What makes it credible is the trail around it: the induction records for each worker, the toolbox talk notes, the plant and equipment inspection records, the scaffold handover records, the SWMS for high risk work, and the notes from any incident or near miss.
Scaffold records are a good example of where small builders get caught. A scaffold that has been altered, or that has been in place through a period of high wind, needs to be inspected by a competent person before it is used again, and the handover needs to be recorded. The article on scaffold inspection and handover on residential jobs sets out what that record should contain.
Keep the records with the plan, in one folder, physical or digital. When an inspector arrives, or when an insurer asks questions after an incident, the ability to produce a dated, complete set of records in one place changes the conversation. Records scattered across a ute, a phone and an email inbox do not.
Worked example: a renovation in western Sydney
A builder in western Sydney takes on a rear extension and internal renovation of an occupied house. The scope includes removing an internal wall, a new bathroom, new tiling, a new switchboard and a small excavation for a pier.
The first version of the plan is copied from a template the builder used on a new build. It runs to dozens of pages, includes sections on tower crane operation and traffic management for a site with no street frontage, and names a hospital in a different suburb. Nobody reads it. The subbies sign the induction sheet and get on with the job.
The builder rewrites it around the actual work. The high risk triggers are identified: work at height during the roof and wall framing, work near the energised switchboard, and the excavation for the pier. Each gets a named control and a named person. Silica controls are written for the tile cutting and the concrete cutting, including where the cutting happens and what extraction or suppression is used. The emergency section is rewritten with the correct hospital, the correct assembly point and the correct first aid arrangements.
The rewritten plan runs to a few pages. It is walked through with the subbies at a site meeting, and the discussion is recorded with names and dates. When the tiler arrives three weeks later, the builder runs the same short walkthrough with him and adds the note to the folder.
Nothing about the job changed except the document and the way it was used. But the plan now matches the site, the records show that workers were consulted, and if something goes wrong the builder can demonstrate what was known and what was done. That is the difference between a plan that helps and a plan that only exists.
Reviewing the plan when the job moves
A plan is not finished when it is signed. It has to be reviewed when the scope changes, when a new trade comes on site, when the site conditions change, or when an incident or near miss shows that a control is not working.
In practice, build the review into the way you already run the job. When a variation is priced, ask whether it changes the hazards. When a new subbie is engaged, run the walkthrough. When the weather changes the ground conditions, revisit the excavation controls. Each of those is a short update and a dated note, not a rewrite.
The temptation is to treat the plan as a document that was dealt with at the start and can be put away. That is the habit that produces the gap between the plan and the site, and it is the gap that causes the most trouble when something goes wrong.
Keeping your own knowledge current
The rules behind these plans change. High risk construction work categories get amended, exposure standards for dust are reviewed, and the guidance on electrical safety and silica controls is updated as the evidence develops. A plan written to the standards of five years ago may be missing a control that is now expected.
For NSW builders, CPD is the structured way to stay across those changes. The guide to how NSW builder CPD works explains what counts and how the requirements apply to your licence, and the PointCPD course catalogue lists the safety and compliance courses that cover WHS planning, high risk work and the hazards that come up most often on residential jobs.
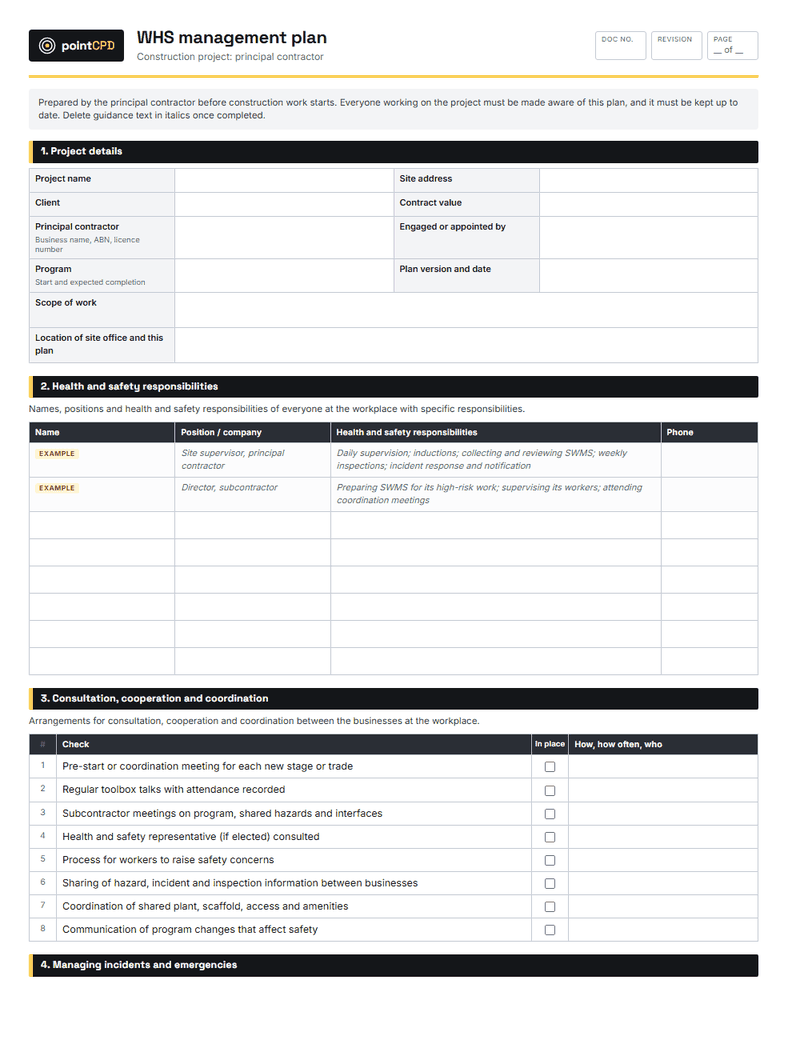
If you want a starting point for the document itself, there is a free WHS management plan template you can adapt. Treat it as a skeleton to cut back, not a document to fill in.
Questions builders ask
Does a small builder need a WHS management plan for every job?
A WHS management plan is required where the work involves high risk construction work, and the plan must set out how those risks are controlled. Even where no category is triggered, a short written plan is still the practical way to show that you identified hazards and put controls in place. The requirement follows the work, not the size of the business.
How long should a WHS management plan be for a residential job?
Long enough to cover the hazards that are actually present, and no longer. A plan written around the work sequence usually runs to a few pages for a residential project, because you delete every hazard that does not apply. Length is not a measure of quality; matching the site is.
Who has to be consulted when I write the plan?
Workers who will carry out the work, and anyone else whose health and safety could be affected, need a reasonable opportunity to express views about the risks and controls, and those views need to be taken into account. In practice this means a walkthrough with the subbies on the job and a dated record of who was there and what was discussed.
What records should sit alongside the plan?
Induction records, toolbox talk notes, plant and equipment inspection records, scaffold inspection and handover records, SWMS for high risk work, and notes from any incident or near miss. Keep them together with the plan so that a complete, dated set can be produced when it is needed.
How often does the plan need to be reviewed?
Whenever something changes: the scope, the trades on site, the site conditions, or the controls in place. A review is usually a short update and a dated note rather than a full rewrite. Leaving the plan untouched through a change in the work is what creates the gap between the document and the site.
What dust controls belong in a residential plan?
Identify the tasks that generate respirable crystalline silica, such as cutting engineered stone, tiles, bricks, concrete and fibre cement, then control the exposure at the source with water suppression or on-tool extraction. Add suitable respiratory protection where those controls do not eliminate the risk, and decide where cutting happens so dust does not spread through the rest of the house.
Sources
- Electrical safety · Safe Work Australia
- Key WHS statistics Australia · Safe Work Australia · 2025-10-01
- Pools and pool safety · NSW Government
- WHS duties for silica · Safe Work Australia
Published 18 September 2026. General information for builders, not legal, financial or engineering advice for a specific job. Check current requirements with the relevant regulator or standard before relying on them.