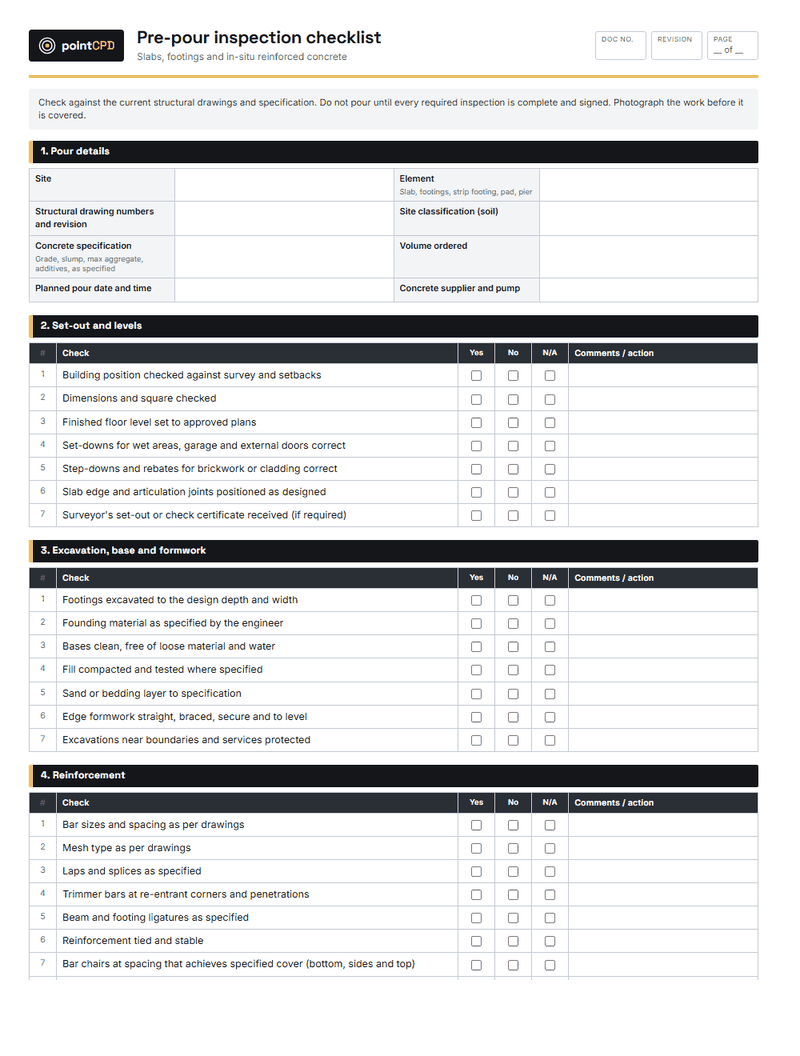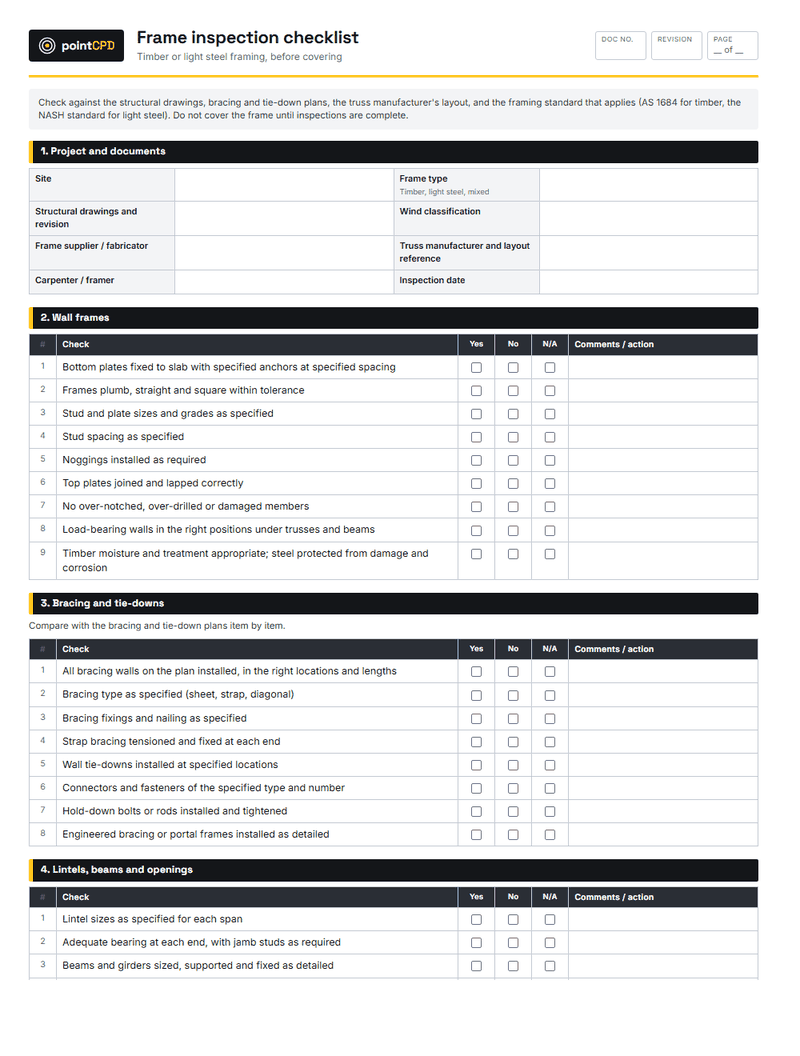
A frame looks finished long before it is. The bracing wall that was never sheeted, the tie-down that was left for later, the truss web cut to fit a duct: all of them look fine from the street, and all of them disappear behind plasterboard and cladding within days. The frame inspection is the last chance to see the structure of the house. This checklist goes through it from the slab up.
The documents come first
A frame can only be checked against something. Before walking the frame, have the structural drawings, the bracing and tie-down plans, the truss manufacturer’s layout and certification, and the wind classification for the site. Check the revisions match what was actually built: engineering is often revised after the frame is ordered, and the frame follows the old drawing.
For timber framing, AS 1684 is the deemed-to-satisfy standard under the National Construction Code for residential construction, used together with any engineering for the job. Light steel framing typically follows the NASH standard or project engineering. The checklist states no sizes or spacings: those come from those documents.
Mandatory inspection in NSW
For new houses, the NSW principal certifier’s mandatory critical stage inspections include one before the framework for any floor, wall, roof or other building element is covered. Book it before the wall wrap and lining trades are booked, not after, and do not let anyone cover the frame until it is done.
Bracing and tie-down: where frames fail
If a frame inspection finds a problem, it is most often here. Bracing resists racking: the wind pushing the walls sideways. Tie-down resists uplift: the wind lifting the roof off the walls and the walls off the slab. Both are designed as continuous load paths, and a single missing link breaks the chain. Go through the bracing and tie-down plans item by item: every bracing wall in the right place and length, fixed with the right fasteners, every tie-down connector installed, and hold-downs tightened.
Trusses
Trusses are engineered products. Their capacity depends on every web and chord being intact and on the bracing the manufacturer specifies. The common site failures are trusses cut or notched to fit ducts, skylights or plumbing, missing binders and roof bracing, and girder connections not installed as detailed. Any modification needs the manufacturer’s or engineer’s approval before it happens. Get the truss manufacturer’s certificate for the file.
The details that will be covered
| Detail | Why check it now |
|---|---|
| Fire separation | In attached dwellings, separating walls must continue as detailed, typically to the underside of the roof. Gaps are a serious compliance and life-safety defect. |
| Wet area noggings | Fixtures, grab rails and wall-hung vanities need solid fixing. Adding it later means opening the wall. |
| Blocking for the future | TV mounts, cabinetry and future grab rails are cheap to allow for now. |
| Service penetrations | Holes and notches outside allowable limits weaken studs and plates. |
| Flashings and wraps | Window and door flashings installed wrong are a leading cause of water damage claims. |
Defects: fix, re-check, record
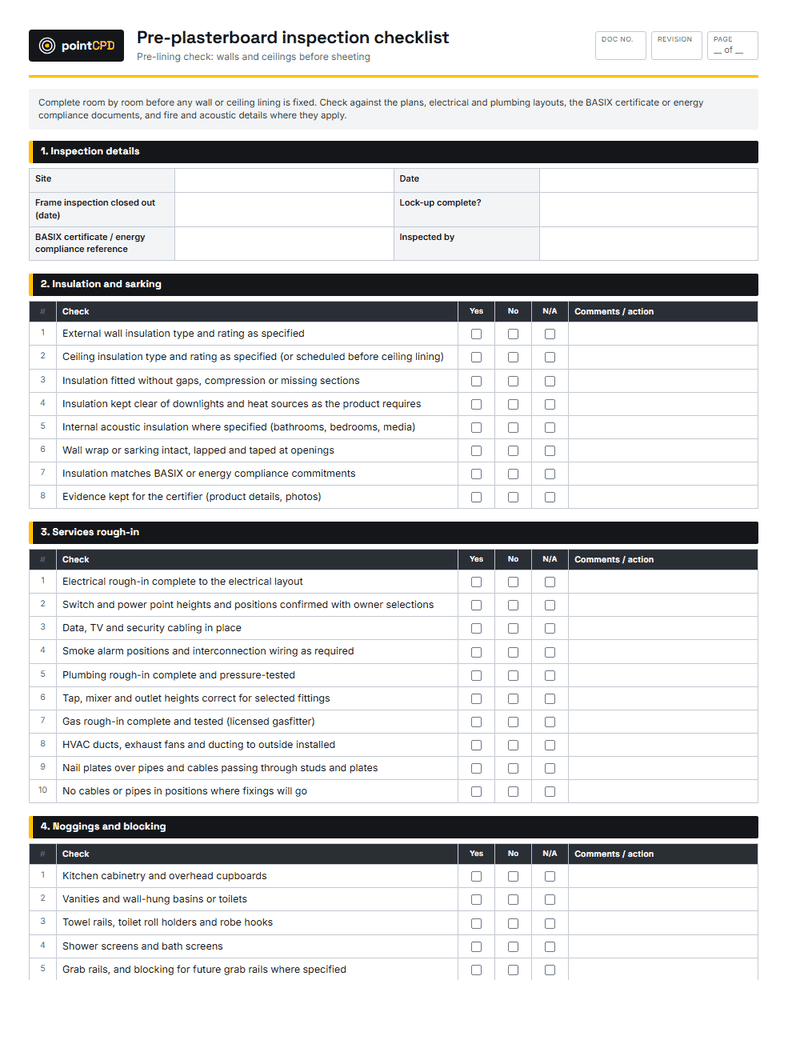
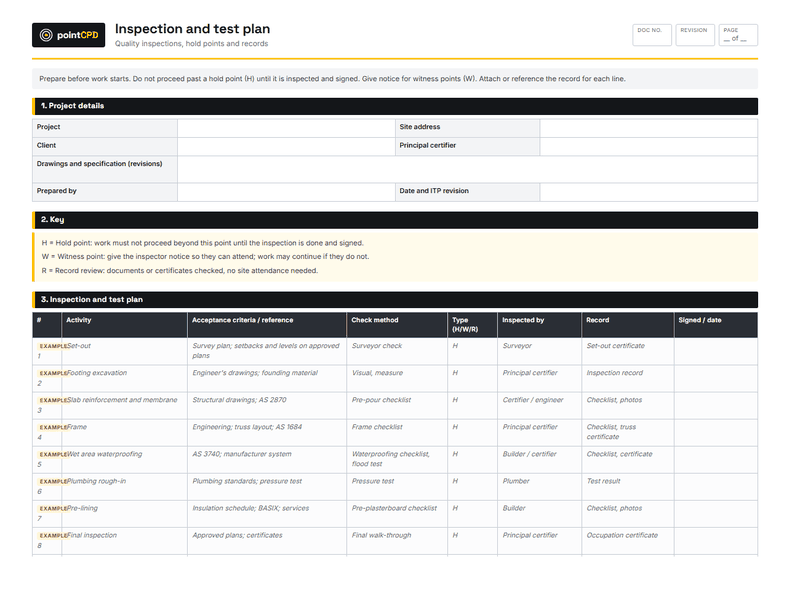
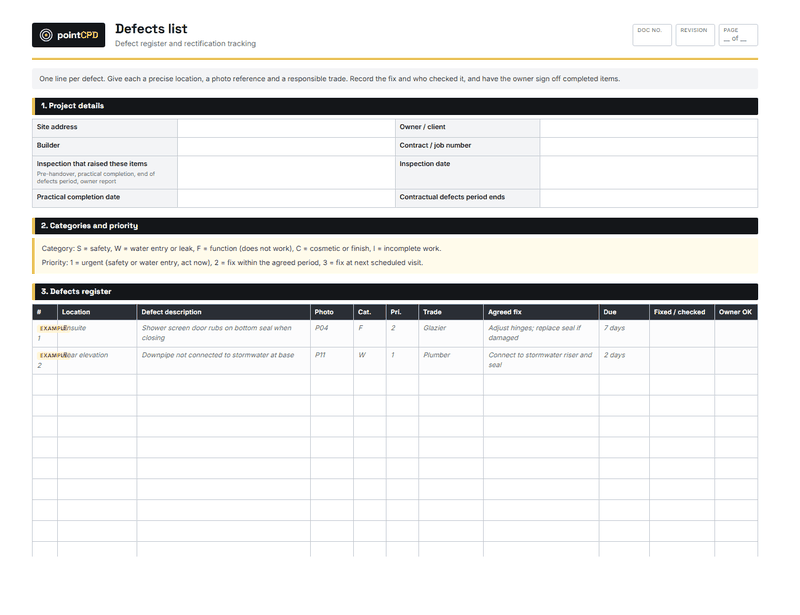
Section 8 records every defect found, what was done, and when it was fixed. Re-check the fix before sign-off, and if the certifier found the defect, get their re-inspection or confirmation. Photograph the frame thoroughly before lining, especially bracing, tie-downs and fire separation. The next checkpoint is before plasterboard: use the pre-plasterboard checklist, and track every hold point with the inspection and test plan.
Timber and steel frames: different checks
| Area | Timber frames | Light steel frames |
|---|---|---|
| Members | Size and stress grade, treatment where required, moisture, splits and wane | Section and gauge, coating undamaged, no kinks or crushed flanges |
| Connections | Nailing, connectors and tie-down hardware to the plans | Screws or rivets to the fabricator’s details, no missing fasteners |
| Services | Holes and notches within limits | Pre-punched service holes used, grommets fitted, no site-cut holes in critical zones |
| Durability | Clear of ground and moisture, termite protection | Separation from incompatible metals and treated timber, corrosion protection at cut edges where required |
The frame defects owners’ inspectors find most
Independent building inspectors engaged by owners at frame stage tend to find the same things. Knowing the list lets you find them first:
- bracing sheets with missing or over-driven nails, and strap bracing not tensioned;
- tie-down connectors missing at some trusses or not fixed with the specified nails;
- jamb studs under lintels missing or not continuous;
- truss webs cut or packed out without approval;
- frames out of plumb or bowed, which shows later in linings and cabinetry;
- wall frames not fixed to the slab at the specified spacing.
An owner’s report that lists these is uncomfortable. A builder’s own checklist that already fixed them is not.