Key takeaways
- Building Commission NSW’s 2025 strata research found 53% of recent apartment buildings had serious defects in common property, consistent with 2023, though newer buildings show lower rates.
- Waterproofing defects are the most prevalent, at 22% in the 2025 research, followed by fire safety systems at 16%. Both rates declined compared with 2023.
- The Commission’s Building Defects Library groups the most common audit defects into five elements: waterproofing, fire safety, structure, building enclosure and services.
- Most defects are created at a handful of moments: before waterproofing is covered, before walls are lined, at penetrations, and at junctions between trades.
- The controls that work are simple: hold points, inspection and test plans, photographs before cover-up, trade sign-offs and a supervisor who checks.
Defects are expensive for everyone. The owner lives with the damage and the disruption; the builder pays to fix it, often years after the job was closed and the margin spent; and the industry’s reputation takes the hit. In NSW, the building reforms of the past seven years were driven by serious defects in apartment buildings, and the regulator now publishes research and audit findings that show exactly where defects come from.
This guide draws on that research to set out the most common defects, where in the build they are created, and the practical controls that prevent them. The research figures relate to apartment buildings, but the same defects appear on houses, townhouses and renovations every day.
What the research shows
Every two years, Building Commission NSW and Strata Community Association NSW survey strata managers about serious defects in recently registered apartment buildings. The 2025 research, the third in the series, found that 53% of buildings had serious defects in common property, consistent with the 2023 result. But newer buildings appear to have lower rates: buildings registered in 2022 to 2024 showed fewer serious defects than those registered in 2018 to 2021.
Serious defects in NSW apartment buildings: 2025 research
Source: Building Commission NSW and Strata Community Association NSW, 2025 strata defects research. Class 2 buildings registered July 2018 to June 2024.
Waterproofing defects were the most prevalent in 2025, at 22%, followed by fire safety system defects at 16%. The Commission says both rates declined compared with 2023, when waterproofing and fire safety were also the most prevalent defects. The research also found that 36% of buildings with serious defects were reported to the regulator, up from 15% in 2021, and 84% of strata managers said the reforms had improved how defects are managed.
The five building elements
Building Commission NSW publishes a Building Defects Library that lists the most common defects found in its building site audits, with the relevant NCC and Australian Standard references for each. The Commission says a small selection of defect types was responsible for a large proportion of the defects it was finding. The library groups them into the five building elements defined in the Design and Building Practitioners Act: waterproofing, fire safety, structure, building enclosure and services.
Common defects in the five building elements, and the control
| Typical defect | Control that prevents it |
|---|---|
| Waterproofing: membrane short of upturns, poor falls, unsealed penetrations | Hold point and inspection before tiling; flood test where appropriate; photos |
| Fire safety: unsealed service penetrations, gaps in fire-rated walls | Tested systems only; inspect before lining; penetration register |
| Structure: missing tie-down, bracing or connections; slab cracking | Frame inspection against the engineering; pre-pour checks |
| Enclosure: missing flashings, window installation leaks, cladding gaps | Manufacturer details followed; inspect before cladding and lining |
| Services: drainage falls, unsupported pipework, stormwater not connected | Test before cover; as-built photos; plumber sign-off |
Source: Element groupings from the Building Commission NSW Building Defects Library.
Waterproofing
Waterproofing is the most common serious defect because it is concealed, depends on detail, and fails slowly. Typical faults include membranes that stop short of the required upturns and turn-downs, inadequate falls to wastes, unsealed or poorly detailed penetrations, missing or incorrect bond breakers at junctions, membranes applied too thin or over an unprepared substrate, and water stops that are missing at shower and door thresholds. On balconies and external areas, falls, drainage, overflow provision and junctions with doors are common failure points.
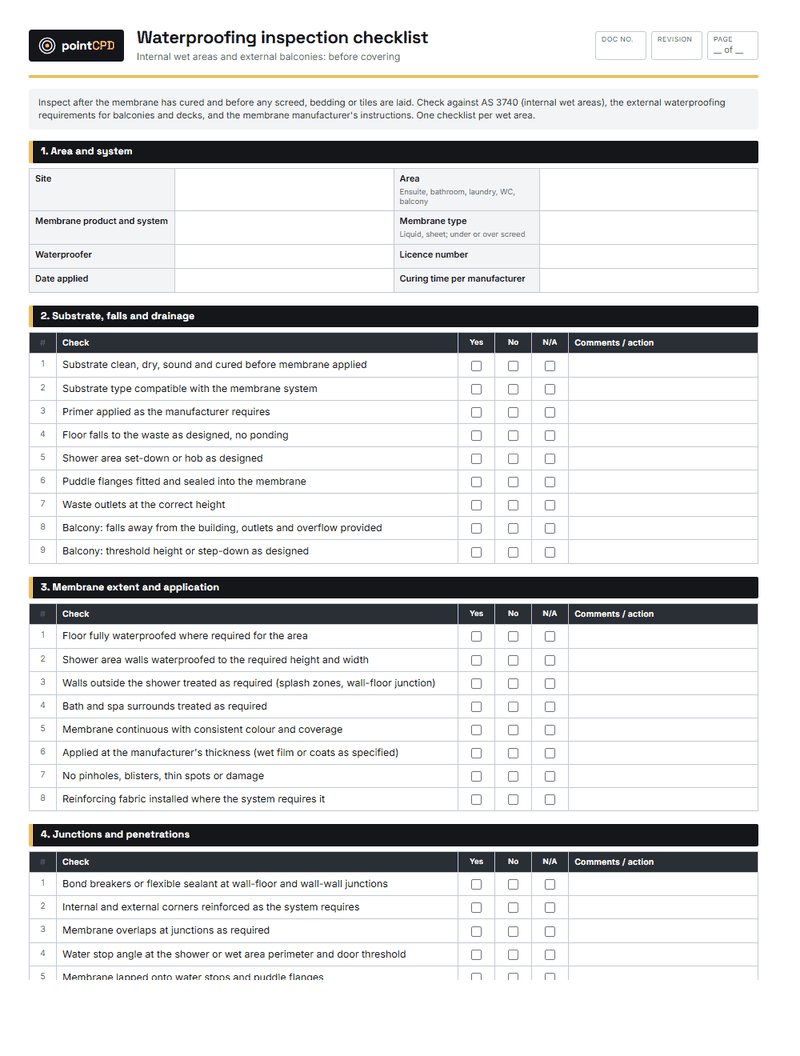
The controls are straightforward: a hold point before tiling, an inspection of the membrane against the installation requirements, photographs of every wet area before it is covered, and a waterproofing certificate that identifies the areas and system used. Flood testing, where appropriate to the system and the location, gives extra confidence. See our guide to wet area waterproofing membranes.
The tiler is not the waterproofing inspector. Once tiles go down, a membrane defect is invisible until it leaks. The builder’s own inspection before tiling is the last chance to see it.
Fire safety
On apartment buildings, fire safety defects are dominated by service penetrations through fire-rated walls and floors that are not sealed with a tested system, gaps in fire-rated walls and ceilings, and fire doors and hardware that do not match the approved system. The same issues arise on townhouses and attached dwellings with separating walls, where a plumber’s or electrician’s penetration through the separating wall can compromise the fire separation between homes.
Fire-rated construction works only as a tested system. Use products installed in accordance with the tested system, inspect before walls and ceilings are lined, and keep a penetration register so every hole through a fire-rated element is recorded and sealed.
Structure
Structural defects on houses often trace back to missing or incorrect connections: tie-down that does not match the engineering or the framing requirements, bracing walls without the specified fixings, lintels and beams not supported as designed, and trusses altered on site. Slab defects can include inadequate cover to reinforcement, poor compaction beneath the slab, and cracking from shrinkage or movement.
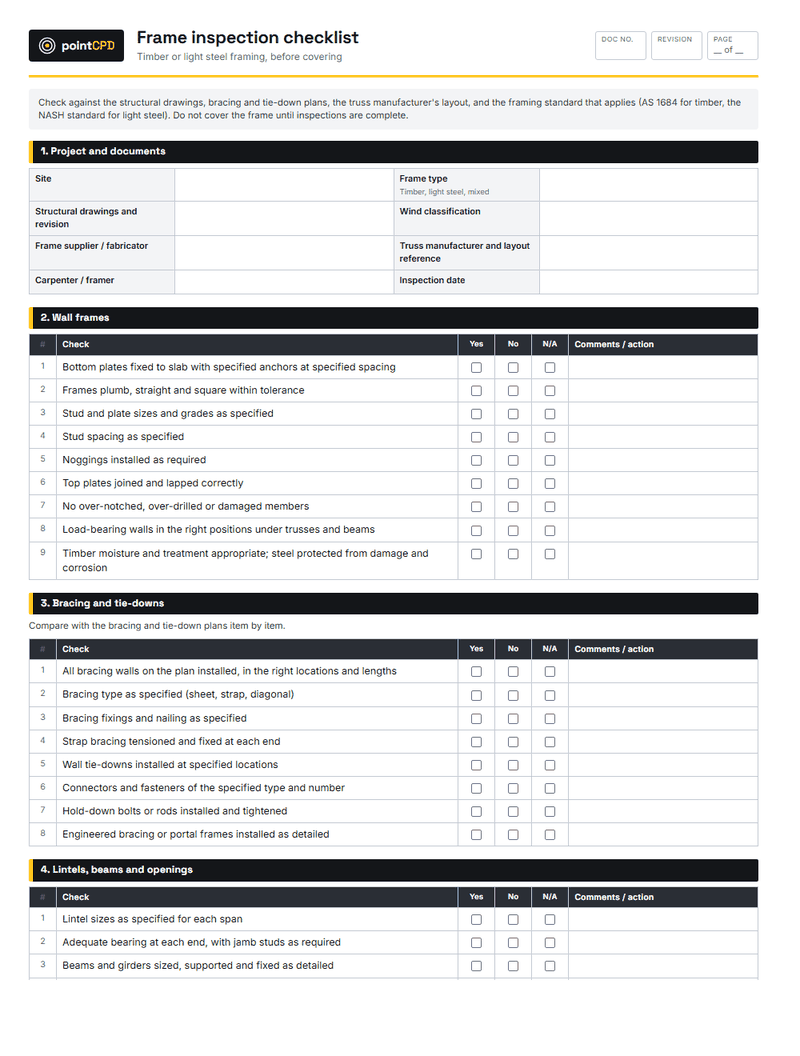
The controls are the pre-pour and frame inspections, carried out properly against the approved engineering, not just a glance before the certifier arrives. A frame inspection checklist, completed by the supervisor with photos of connections, catches most structural defects before they are covered.
The moments where defects are made
- 1Before the pourSet-out, reinforcement, cover, vapour barrier, penetrations and termite protection.
- 2Frame stageBracing, tie-down and connections, before anything covers them.
- 3Before liningServices, fire separation, insulation, noggins and wet area preparation.
- 4Before tilingWaterproofing membranes, upturns, falls and penetrations.
- 5EnvelopeWindows, flashings, cladding junctions and roof details.
Building enclosure
The enclosure keeps water and weather out. Common defects include windows installed without proper flashing and sill support, missing or incorrectly lapped flashings at junctions, cladding installed without the manufacturer’s specified cavity, sarking or joint details, and roof leaks at penetrations, valleys and wall junctions. Condensation problems can also arise when the wall and roof build-up does not manage moisture correctly.
Enclosure defects are largely prevented by following manufacturers’ installation details, which are often more demanding than trades assume, and by inspecting the wrap, flashings and window installation before cladding and linings go on. See our guides to cladding options and condensation.
Services
Services defects include drainage laid without adequate falls, unsupported or unprotected pipework, stormwater not connected to the approved point of discharge, missing access for maintenance, and electrical and plumbing work that departs from the approved design. Pressure testing, drainage testing and as-built photographs before cover, together with certificates from the licensed plumber and electrician, are the main controls.
Houses, townhouses and renovations
The research covers apartment buildings, but builders of houses see the same patterns. On new houses, the most common complaints involve leaking showers and balconies, cracking in slabs, walls and ceilings, roof and window leaks, drainage and stormwater problems, and finishes that do not meet the expected standard. Townhouses and attached dwellings add fire separation between homes and acoustic separation to the list. Renovations add a further risk: the junction between new and existing work, where levels, falls, flashings and waterproofing must tie into a building that was never designed for the change.
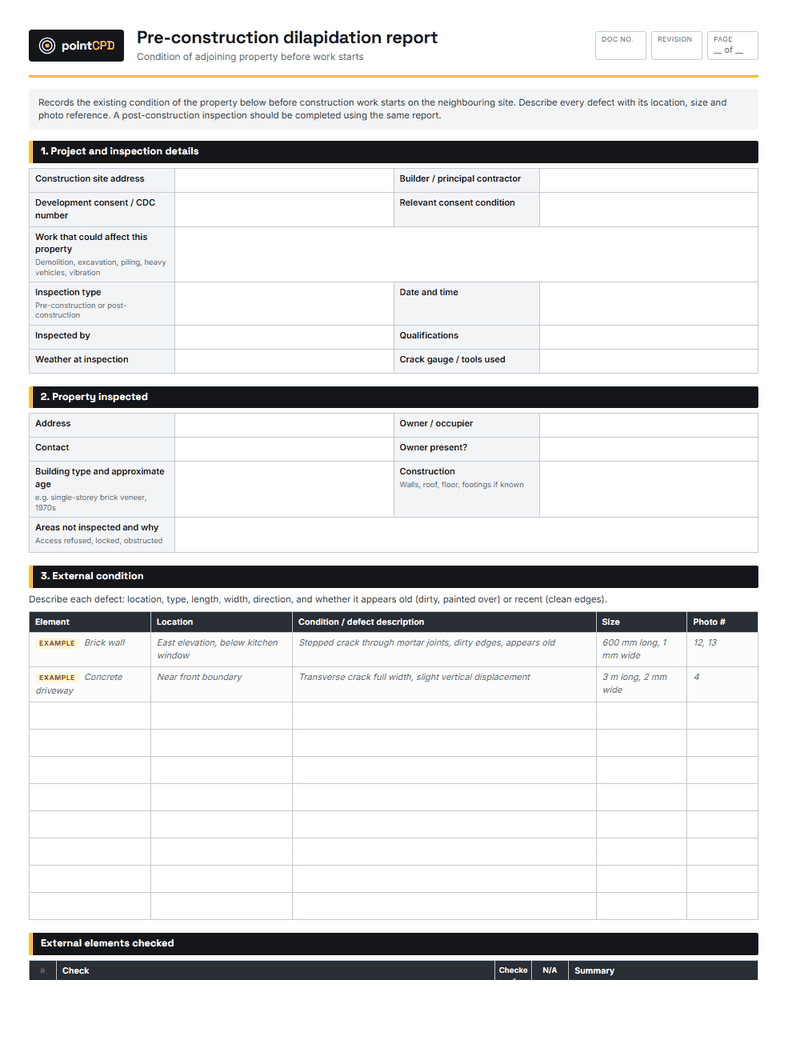
For renovations in particular, the time to find a problem is before the work starts. An inspection of the existing building, a dilapidation record of neighbouring properties where relevant, and a clear scope of what is being replaced and what is being retained avoid arguments about which defects were there before the builder arrived.
Why defects happen
The defects themselves are technical, but the causes are usually organisational. Trades work to a programme that leaves no time for inspection. Supervisors are spread across too many sites. The details on the drawings are incomplete, so trades improvise. Products are substituted without checking the system. One trade damages another’s work and nobody notices. And work is covered before anyone has looked at it.
That is why the reforms focus on documentation, declarations and inspections, and why the insurers now offering ten-year defect cover on apartments will care about how a building is supervised. For builders, the lesson is that preventing defects is mostly about process: knowing the moments where defects are made, and making sure someone competent looks at the work at each of them.
A defect prevention system for a small builder
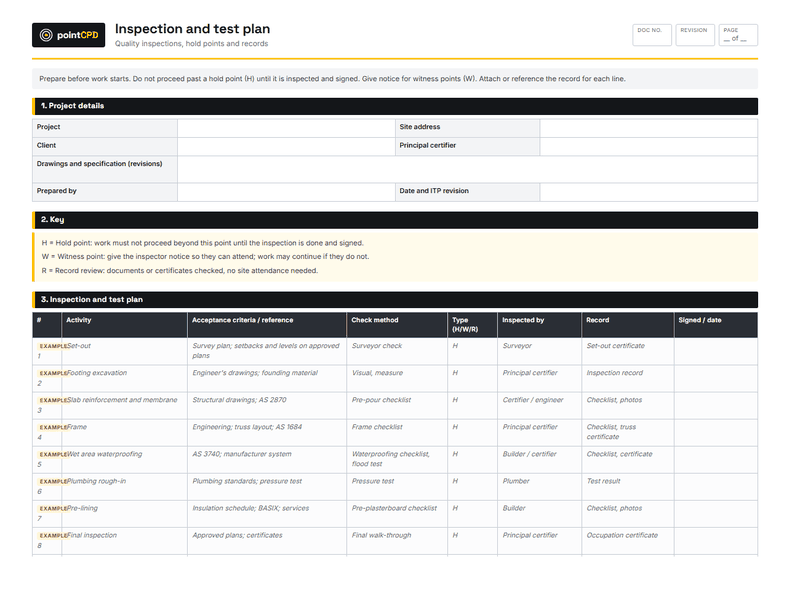
- Inspection and test plan. List the hold points for each job: pre-pour, frame, pre-lining, pre-tiling, envelope, final. No work covers a hold point until it is inspected.
- Photos before cover-up. Photograph every wet area, frame connection, service run and penetration before it is covered, tagged by location and date.
- Trade sign-offs. Each trade signs off their work and provides certificates before the next trade covers it.
- Detail drawings. Ask for missing details before the work, through a request for information, rather than letting trades improvise.
- Product control. Check every substitution against the specification and the tested system.
- Supervisor time. Plan site visits around the hold points, not around the week.
A worked example: the shower that leaked
A builder receives a complaint eighteen months after handover: water is staining the ceiling below an upstairs ensuite. The investigation finds that the membrane stopped short at the shower hob and was not properly sealed around the waste. The rectification involves removing the tiles, fixing the membrane, re-tiling and repairing the ceiling below, at the builder’s cost.
On the next job, the builder introduces a pre-tiling hold point. The supervisor inspects each wet area against a waterproofing checklist, photographs the upturns, falls and penetrations, and only then releases it to the tiler. Two membranes are sent back for rework in the first month, each at a fraction of the cost of the leak.
The bottom line
The most common defects in NSW are well known: waterproofing first, then fire safety, structure, the enclosure and services. They are created at predictable moments, usually just before work is covered. Build inspections into the programme at those moments, photograph what you see, insist on trade sign-offs and certificates, and control substitutions. Preventing a defect costs minutes. Fixing one costs thousands.
Questions builders ask
What is the most common building defect in NSW?
Waterproofing. Building Commission NSW’s 2025 strata research found waterproofing defects were the most prevalent, at 22%, followed by fire safety system defects at 16%.
How many new apartment buildings have serious defects?
The 2025 research found 53% of surveyed buildings registered between July 2018 and June 2024 had serious defects in common property, though newer buildings showed lower rates.
What is the Building Defects Library?
A Building Commission NSW resource listing the most common defects from its site audits, grouped into waterproofing, fire safety, structure, building enclosure and services, with the relevant NCC and standard references.
How can builders prevent defects?
Use hold points and an inspection and test plan, photograph work before it is covered, require trade sign-offs and certificates, resolve missing details before work starts, and control product substitutions.
When are building defects most often created?
At the moments just before work is covered: before the slab pour, at the frame stage, before walls are lined, before tiling over waterproofing, and when windows, flashings and cladding are installed.
Are defects improving in NSW?
The Commission says newer apartment buildings have lower rates of serious defects, and that waterproofing and fire safety defect rates declined in 2025 compared with 2023.
Sources
- Research on serious building defects in NSW strata communities · Building Commission NSW · 2026-04-28
- Building Defects Library · Building Commission NSW · 2025-06-25
- Survey shows serious defects down in newer apartment buildings · Building Commission NSW · 2023-12-15
Published 13 September 2026. General information for builders, not legal, financial or engineering advice for a specific job. Check current requirements with the relevant regulator or standard before relying on them.