Key takeaways
- Timber shrinks and swells with changes in moisture content, mostly across the grain. Along its length it hardly changes.
- Kiln-dried and seasoned framing timber is delivered close to the moisture content it will reach in service; unseasoned timber and frames left in the rain can shrink significantly after enclosure.
- Shrinkage in top plates, floor joists and bearers shows up as plaster cracks, nail pops, cornice gaps, sticking doors and uneven floors, often months after handover.
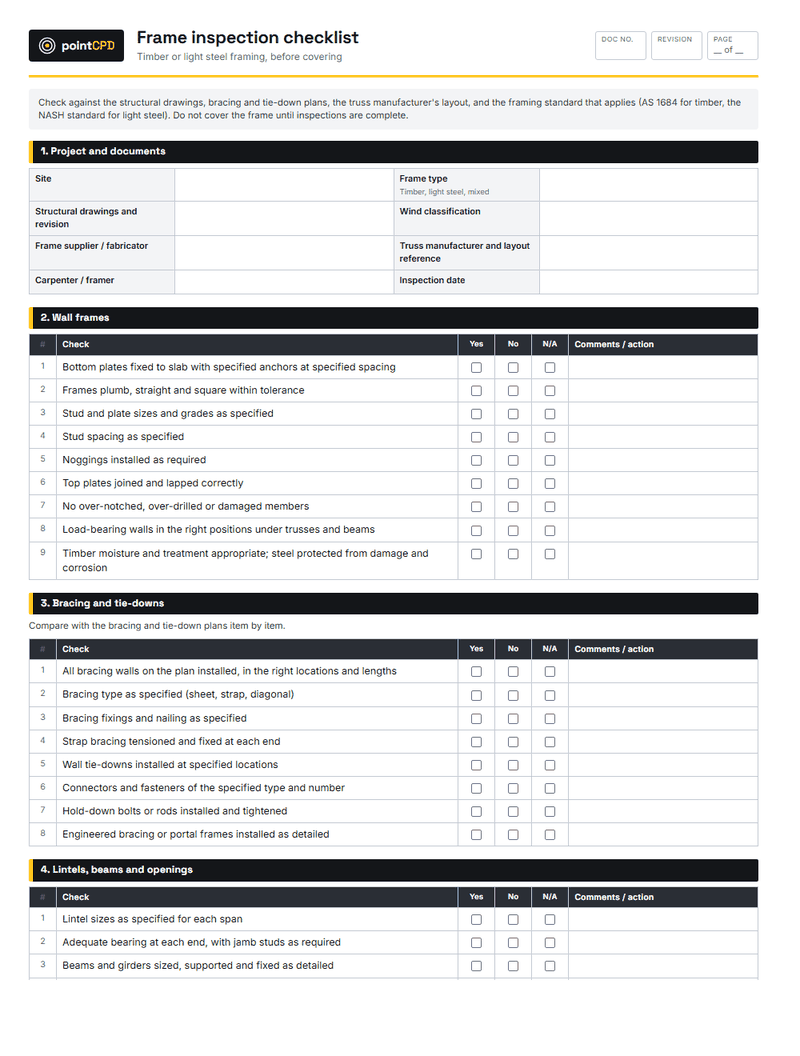
- Protect frames from weather, check moisture content with a meter before lining, and let wet frames dry before enclosing them.
- Timber flooring must acclimatise and be installed at a moisture content that suits the building’s service conditions, on a substrate that is dry enough.
A new house looks perfect at handover. Six months later, the owners call: cracks where the walls meet the ceiling, a line of nail pops across the living room ceiling, cornices pulling away, a bedroom door that now sticks. Most of those defects have the same root cause. The timber frame has shrunk as it dried, and the linings have moved with it.
Timber movement is normal and predictable. It becomes a defect when the frame was enclosed while it was too wet, when unsuitable timber was used, or when the linings were fixed without allowing for movement. This guide explains how timber moves, why wet frames cause problems, and how builders manage moisture from delivery to handover.
How timber moves
Wood is hygroscopic: it takes up moisture from the air and gives it back, until it reaches a balance with its surroundings, known as the equilibrium moisture content. As it loses moisture below a certain point, it shrinks; as it gains moisture, it swells.
The key fact for builders is that timber moves very differently in different directions. Along the grain, its length, it barely changes. Across the grain, its width and thickness, it can shrink noticeably. That is why a stud hardly changes height, but a top plate, a floor joist or a bearer, all of which have significant depth across the grain in the vertical direction, can shrink enough to move everything fixed to them.
Seasoned, kiln-dried and unseasoned timber
Most softwood framing used in Australian houses, such as machine stress-graded pine, is kiln-dried to a moisture content close to what it will reach inside a completed home. Used as intended and kept reasonably dry, it moves relatively little after installation.
Unseasoned (green) timber, including some hardwood sections, has a much higher moisture content when supplied, and it will shrink considerably as it dries in service. Designs and connections using unseasoned timber must allow for that shrinkage. Using unseasoned timber where the design assumed seasoned timber, or failing to allow for shrinkage, is a recipe for movement defects.
Engineered timber products, such as laminated veneer lumber, glulam and I-joists, are manufactured at controlled moisture content and are generally more dimensionally stable, which is one reason they are popular for floor systems.
Why wet frames cause problems
Even kiln-dried timber absorbs water if it is rained on. A frame that stands in wet weather for weeks before the roof, wrap and windows go on can take up a lot of moisture. If the linings go on while it is wet, the frame then dries out inside the finished house, especially once heating or cooling is running, and shrinks. The linings, fixed firmly to the frame, crack, pop and gap.
The effect is worst at the junctions where several pieces of timber across the grain stack up: top plates, ceiling joists or trusses, floor joists and bearers. Two-storey homes with deep floor structures are particularly exposed, because the shrinkage of the floor framing adds up.
Movement defects and their usual causes
| Defect | Usual cause | Prevention |
|---|---|---|
| Plaster cracks at wall-ceiling junctions | Top plate and ceiling framing shrinkage | Dry frames before lining; fixing methods that allow movement |
| Nail and screw pops | Studs and plates shrinking away from linings | Dry frames; correct fixings and patterns |
| Cornice gaps | Movement between wall and ceiling framing | Allow for movement at the junction; dry framing |
| Sticking or misaligned doors | Frame distortion and shrinkage around openings | Straight, dry framing; check before hanging doors |
| Uneven upper floors | Joist and bearer shrinkage in deep sections | Seasoned or engineered joists; allow drying |
| Cupped or gapped timber floors | Flooring laid wet, or over a wet substrate | Acclimatise flooring; test substrate moisture |
Managing moisture on site
Managing timber moisture from delivery to lining
- 1Order drySpecify kiln-dried or seasoned framing where movement matters.
- 2Store wellKeep deliveries off the ground, covered and ventilated.
- 3Sequence to close upGet roof, wrap and windows on as soon as possible after the frame.
- 4MeasureCheck moisture content with a meter at several points before lining.
- 5Wait if wetLet wet frames dry to a suitable moisture content before enclosing them.
The most effective step is sequencing. The sooner the building is enclosed, the less rain the frame absorbs. Programme the roof, wrap and windows to follow the frame closely, and avoid long gaps between frame and lock-up, particularly in winter and wet seasons.
The second is measurement. A handheld moisture meter is cheap and quick. Taking readings at several points on studs, plates and ceiling framing before lining, and recording them, tells you whether the frame is ready. If readings are high, waiting a week or two with the building enclosed and ventilated is far cheaper than returning to fix cracks.
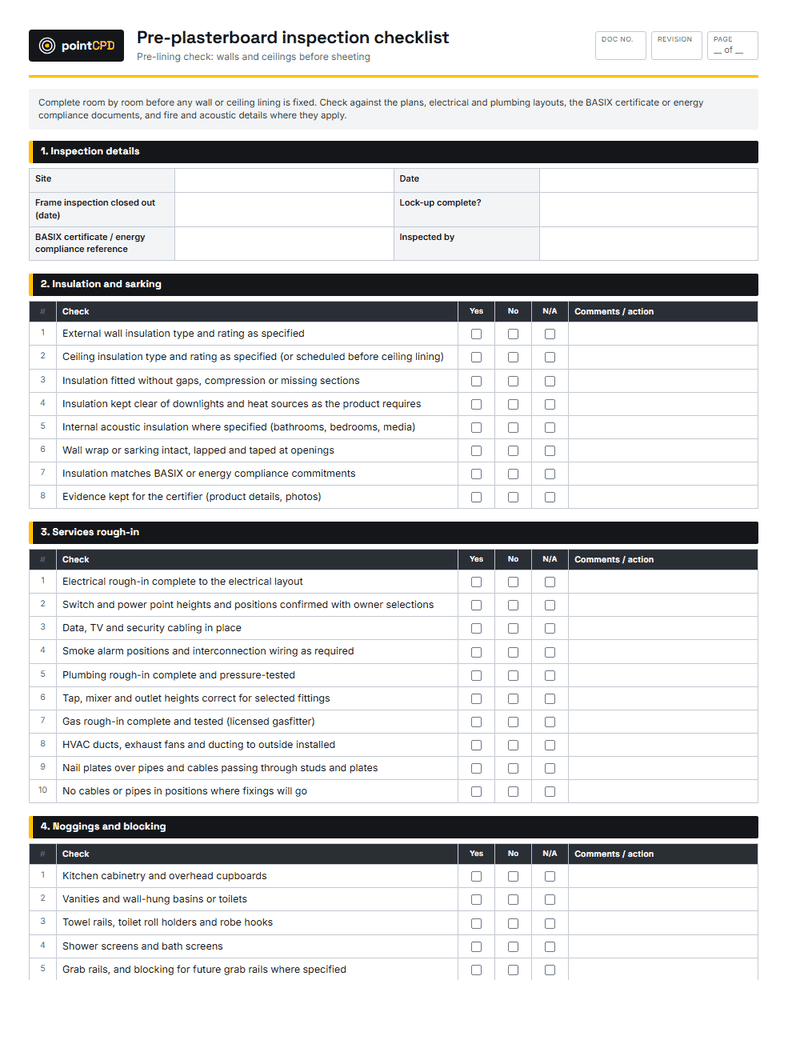
Before plasterboard goes up
- Moisture readings taken on studs, plates and ceiling framing, recorded with dates and locations.
- Any timber that was soaked checked again after drying.
- Frame straightened and packed where needed; bowed studs replaced.
- Building enclosed and weather-tight.
- Lining fixings and patterns planned to suit the framing and the lining manufacturer’s instructions.
The programme does not dry the frame. Lining a wet frame to keep the job on schedule is one of the most common causes of plaster callbacks. If the readings are high, wait. Explain the reason to the client; most prefer a short delay to a cracked ceiling.
Fixing linings to allow for movement
Plasterboard manufacturers publish fixing systems designed to accommodate normal frame movement, including specific fixing patterns, the use of adhesives, and details at wall-ceiling junctions and cornices. Following the manufacturer’s system, rather than habit, reduces cracking and popping even where some movement occurs. At internal walls under trusses, allowances for truss and wall movement, as the truss manufacturer and framing standard require, prevent trusses bearing on internal walls and cracking ceilings as loads settle.
Timber flooring
Timber floors are just as sensitive. Solid timber floorboards should be acclimatised on site, in the conditions of the enclosed building, and installed at a moisture content that suits the building’s service conditions. Floors laid too wet can shrink and gap; floors laid too dry in a humid location can swell and cup. On concrete slabs, the slab must be dry enough for the flooring system, tested as the manufacturer requires. Many timber floor complaints trace back to a slab that was still drying.
A worked example: the two-storey home after winter
A two-storey house is framed in June during a wet month. The roof goes on two weeks after the frame, and the windows a week after that. The builder, keen to keep the programme, has the plasterers start on the upper floor as soon as the house is enclosed.
By the following summer, with air conditioning running, the owners report cracks along the ceiling junctions upstairs, nail pops in the living room ceiling below the upper floor, and a gap opening between the stair stringer and the wall. The floor joists and top plates have shrunk as the frame dried in the conditioned house.
On the next winter job, the builder takes moisture readings before lining, finds them high after rain, and waits ten days with the house enclosed and ventilated before the plasterers start. The movement callbacks drop away. The delay cost ten days; the callbacks on the first job cost weeks of return visits and an unhappy client.
Hardwood, softwood and mixed frames
Frames sometimes combine seasoned softwood with unseasoned hardwood, for example hardwood bearers or beams in an otherwise pine frame, or hardwood posts supporting a deck. Where different timbers with different moisture contents meet, they shrink by different amounts, which can cause floors to move out of level and junctions to open. The framing design should account for the timbers used, and connections should allow for the movement. Substituting unseasoned hardwood for a specified seasoned or engineered member, because it was what the timber yard had, is a common cause of later movement.
Renovations and extensions
When a new timber-framed extension joins an existing house, the new frame will shrink as it dries while the old one has long since stabilised. The junction between old and new is where cracks appear. Using dry timber for the extension, allowing it to dry before lining, and detailing the junction with a movement allowance, such as a control joint in the linings, reduces the problem.
Timber and termite, decay and treatment
Moisture also affects durability. Timber that stays wet can decay, and damp timber is more attractive to termites. Treated timber resists decay and insects, but treatment does not stop shrinkage. After wet weather, treated framing needs the same drying time as untreated framing before enclosure.
Records that settle movement disputes
Good records protect both the builder and the client, and they take only a few minutes to keep on each job. Moisture readings recorded before lining, with dates and locations, are valuable evidence if a client later complains about cracking. They show the frame was dry when it was enclosed, that the builder checked rather than assumed, which points the investigation towards other causes, such as structural movement, settlement or the building’s use. File them with the pre-lining photos.
Talking to clients about movement, honestly and early
Some movement in a new timber-framed home is normal, and many builders include a note in the handover pack explaining that minor hairline cracks and settling may occur in the first year, and how and when they will be addressed during the maintenance period. What is not normal is widespread cracking and popping caused by a frame that was lined while wet. The handover note is honest; good moisture management makes it rarely needed.
The bottom line
Timber moves across the grain as it dries, and a wet frame enclosed too soon will move inside the finished house. Specify dry timber where movement matters, store it well, enclose the building quickly, measure moisture before lining, wait if the frame is wet, and follow the lining manufacturer’s fixing system. It is the difference between a clean handover and a year of plaster callbacks.
Questions builders ask
Why do new houses get cracks where the wall meets the ceiling?
Often because the timber frame, particularly top plates and ceiling framing, has shrunk as it dried after the linings were fixed. Wet frames enclosed too soon are a common cause.
Does timber shrink along its length?
Very little. Timber shrinks mainly across the grain, in width and thickness, which is why plates, joists and bearers are where movement shows.
How do I know if a frame is too wet to line?
Measure moisture content with a moisture meter at several points on studs, plates and ceiling framing, and compare with the timber supplier’s and lining manufacturer’s guidance. If readings are high, allow the enclosed frame to dry.
Is kiln-dried timber immune to shrinkage?
No. It is supplied close to its in-service moisture content, but if it is soaked by rain before enclosure it will shrink again as it dries.
Why do timber floors cup or gap?
Usually because the flooring was installed at the wrong moisture content for the building, was not acclimatised, or was laid over a substrate, such as a concrete slab, that was not dry enough.
Sources
- WoodSolutions: timber and moisture · Forest and Wood Products Australia
- Guide to Standards and Tolerances 2026 · Building and Plumbing Commission (Victoria) · 2026-07-31
Published 30 August 2026. General information for builders, not legal, financial or engineering advice for a specific job. Check current requirements with the relevant regulator or standard before relying on them.